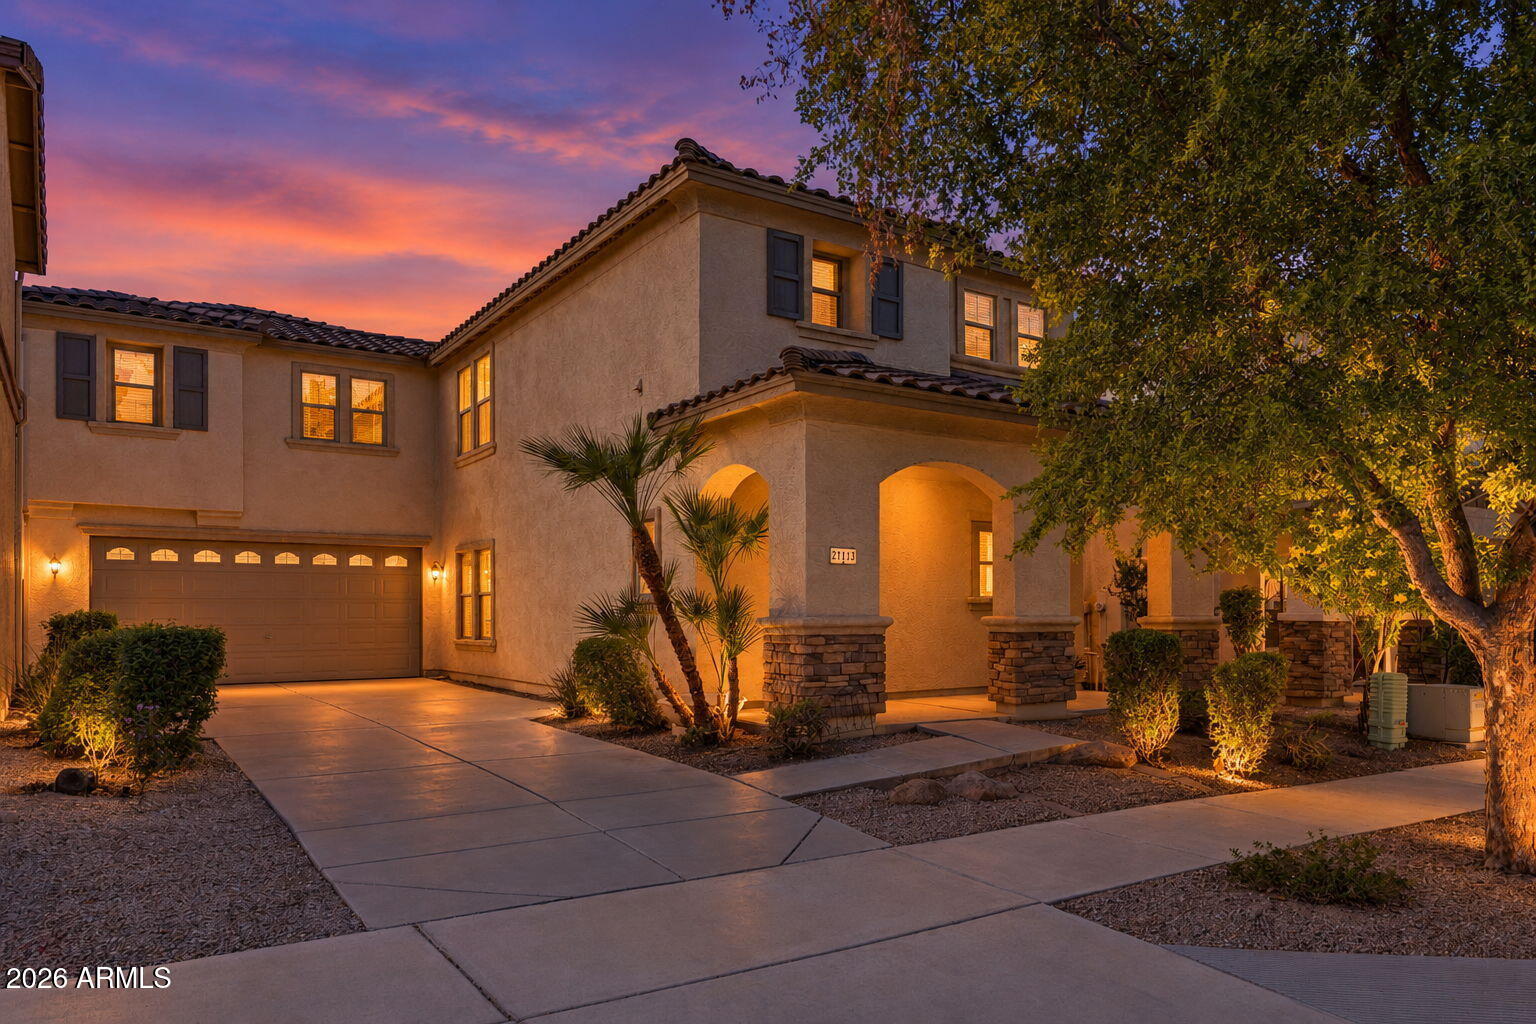
Two-story stucco home with arched entry and desert landscaping at sunset.
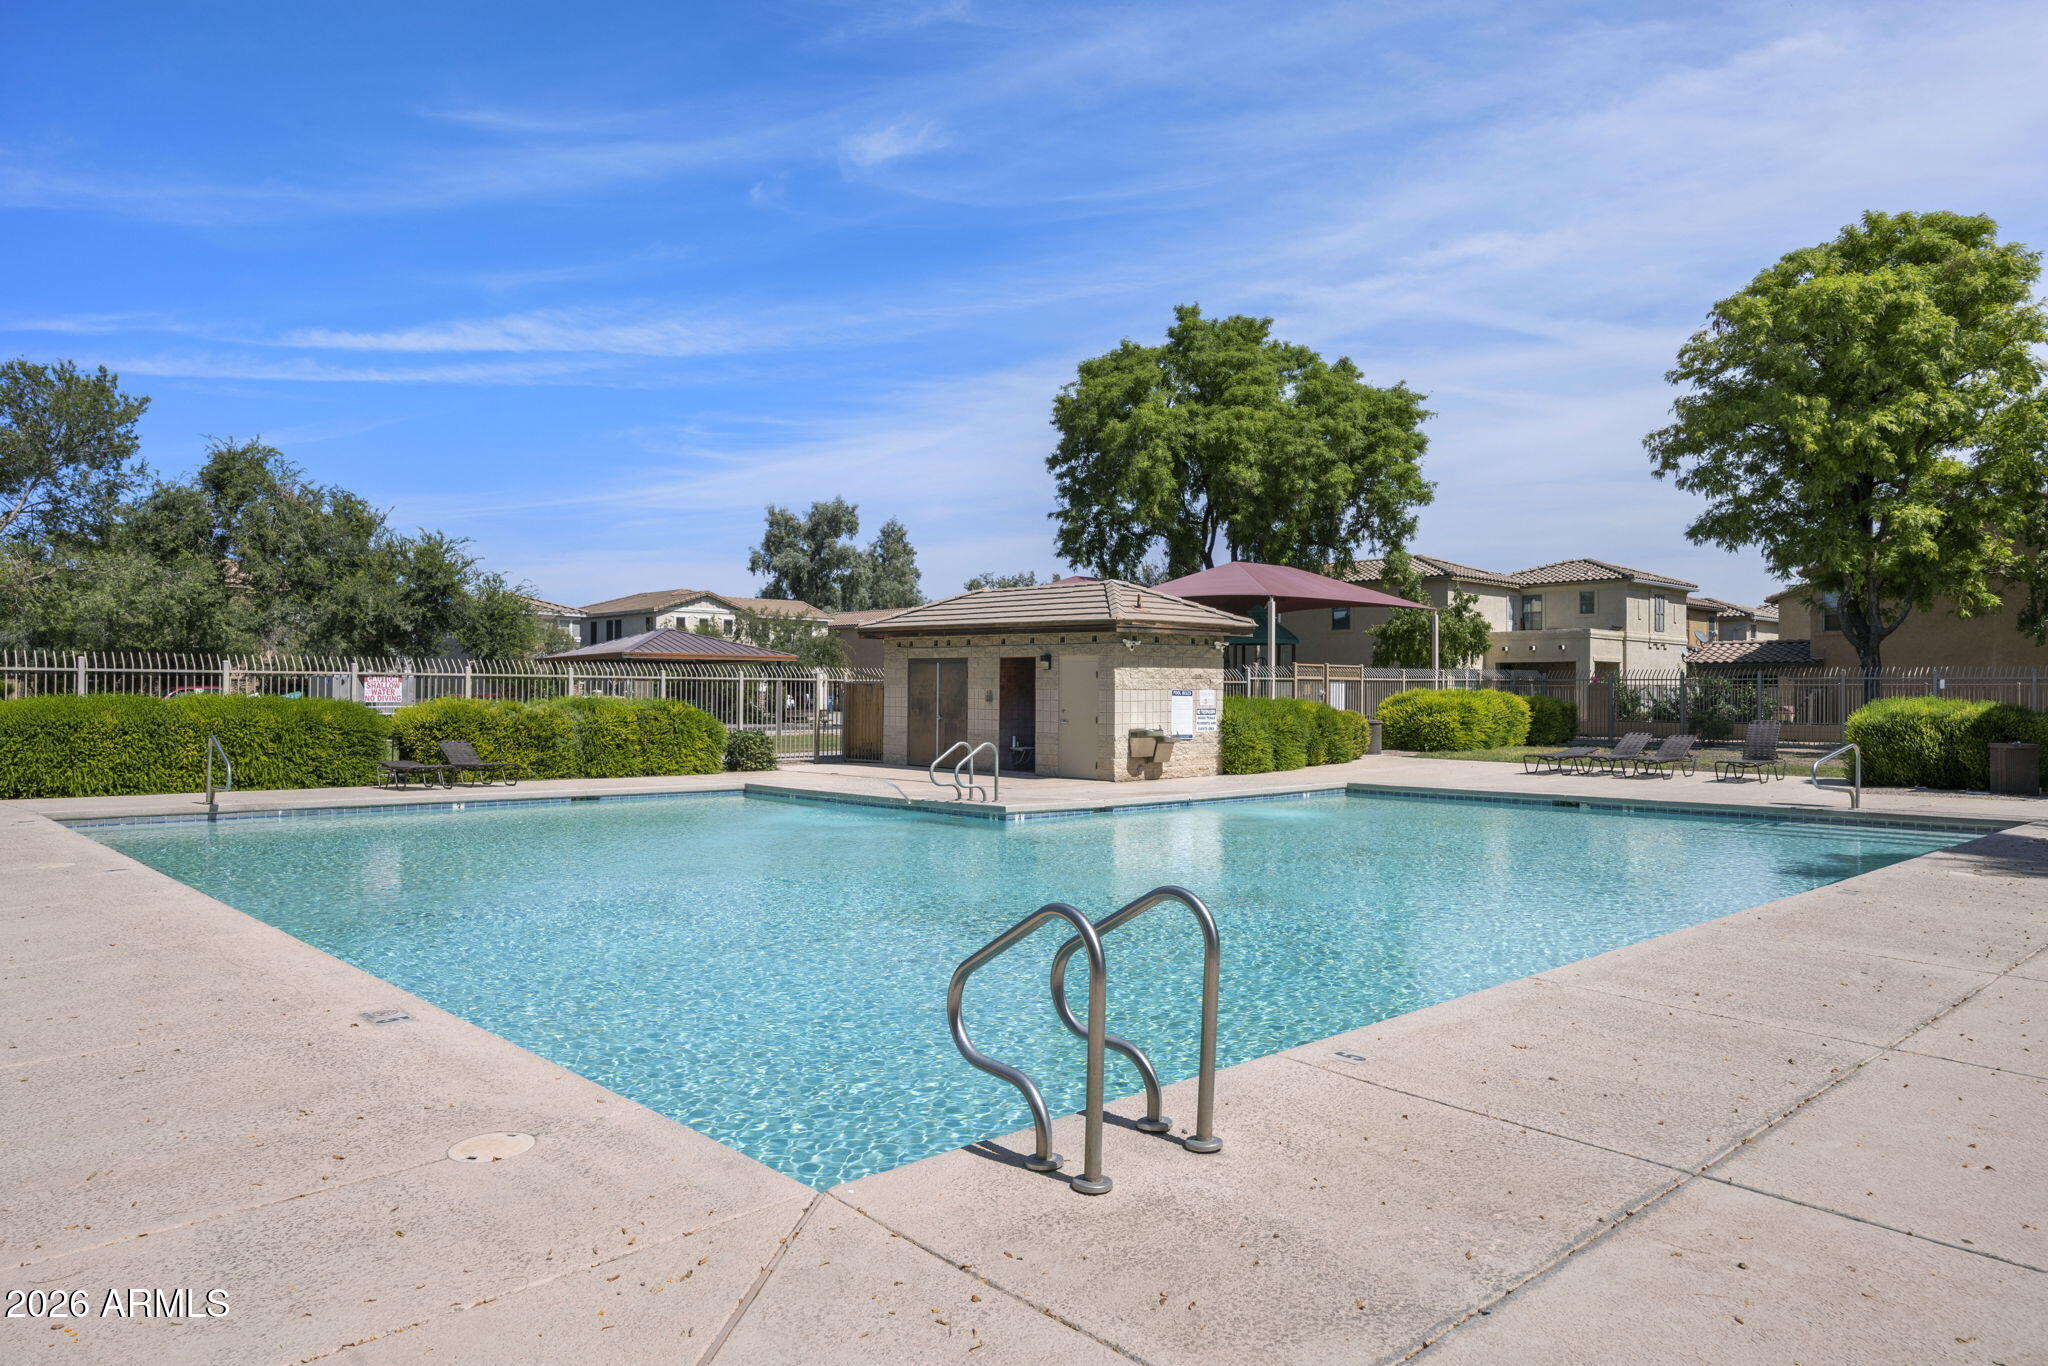
Community swimming pool with a broad concrete deck, metal ladders, and shaded lounge chairs.
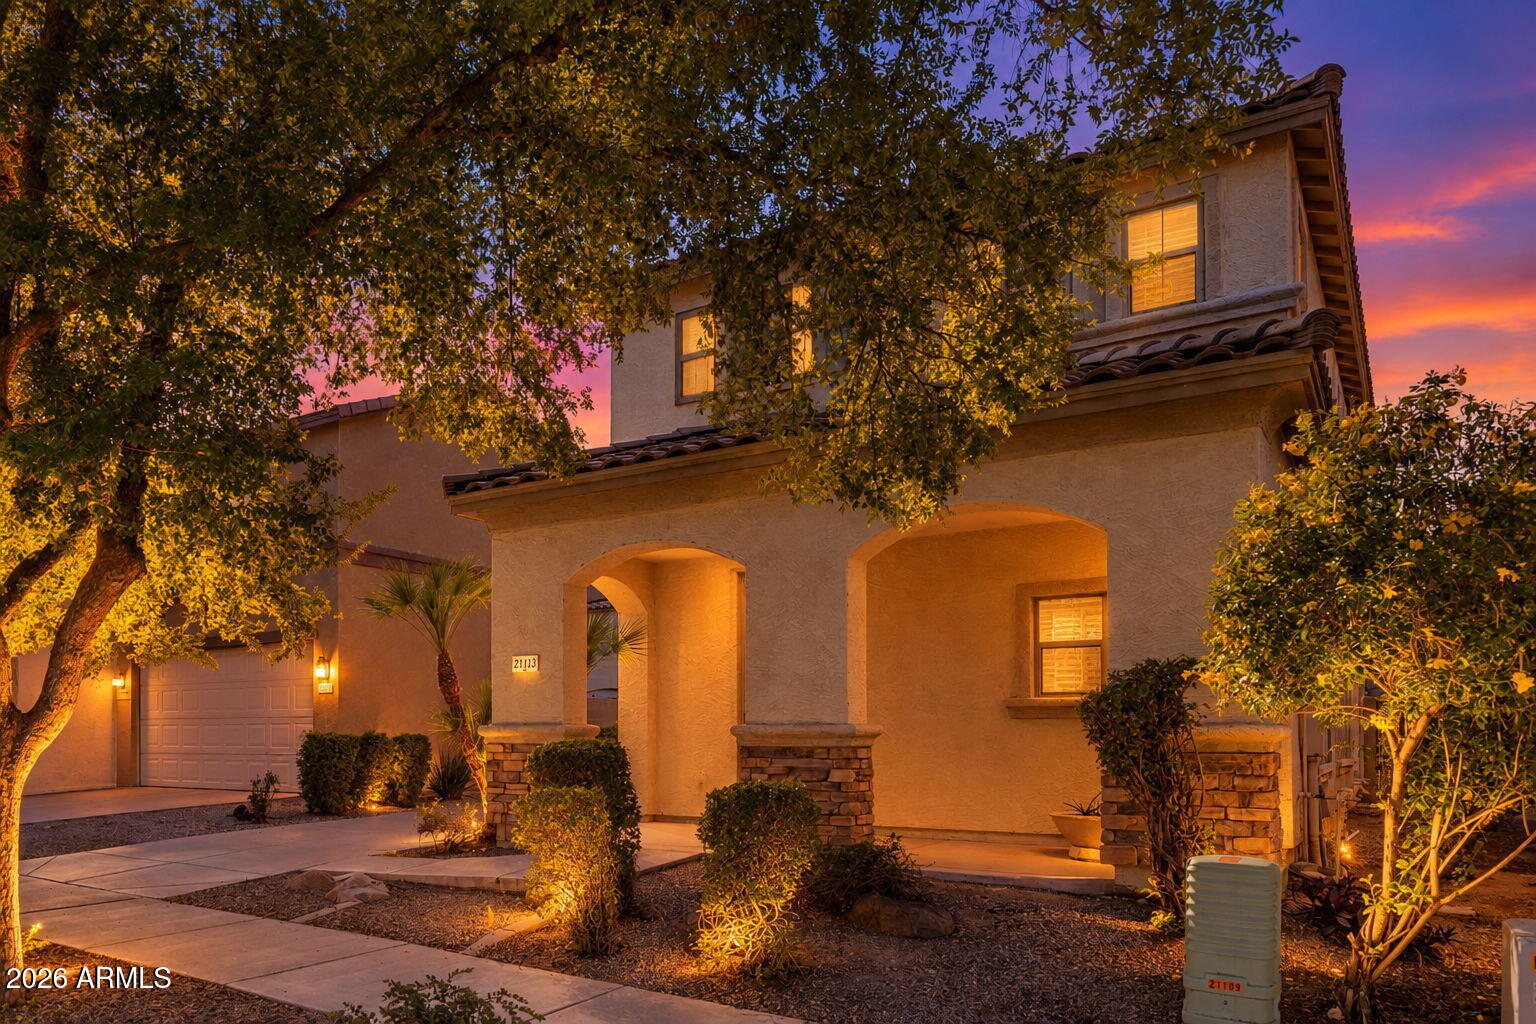
Two-story stucco home with arched porch, landscaped yard, and glowing windows at dusk.
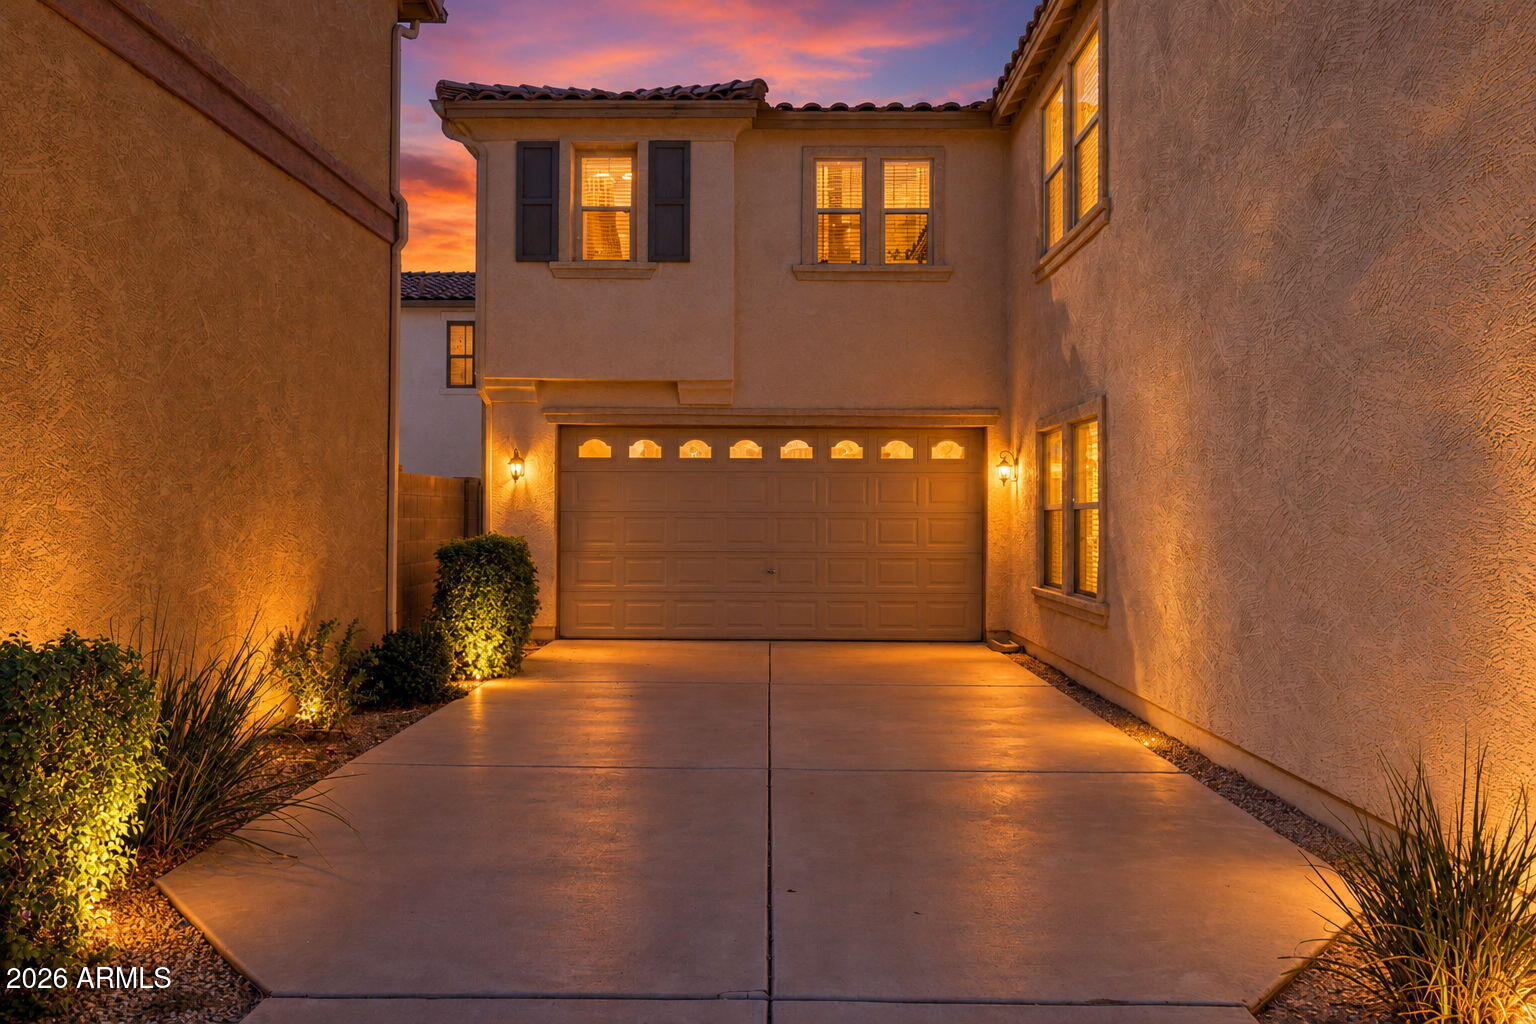
Two-story stucco home and garage at dusk, with a lit driveway and colorful sunset sky.
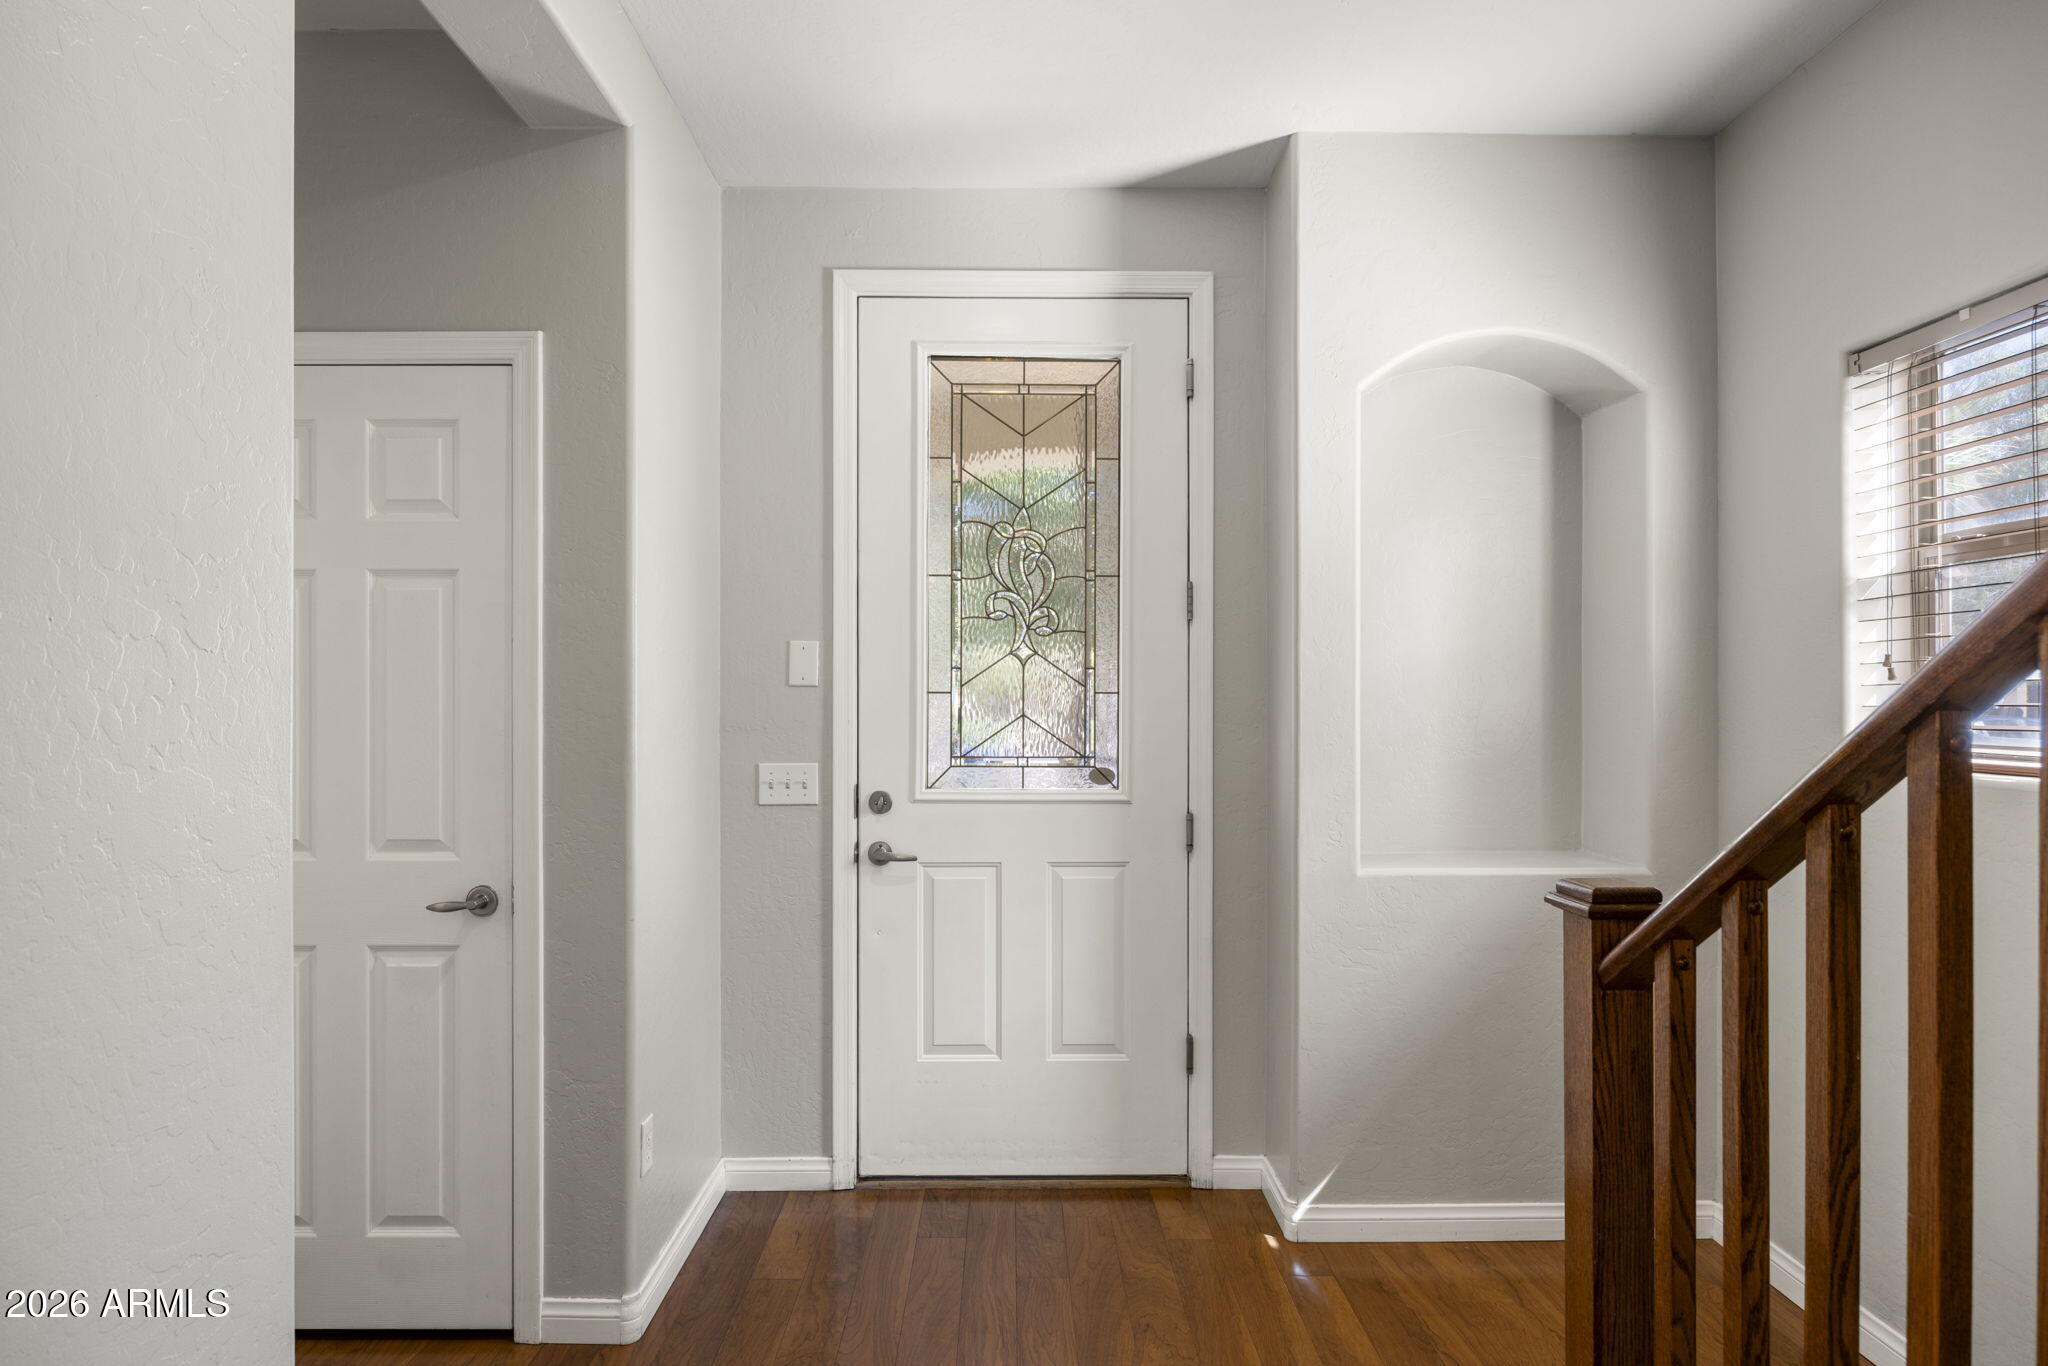
Entry foyer with a decorative glass front door, hardwood floor, and wooden staircase railing.
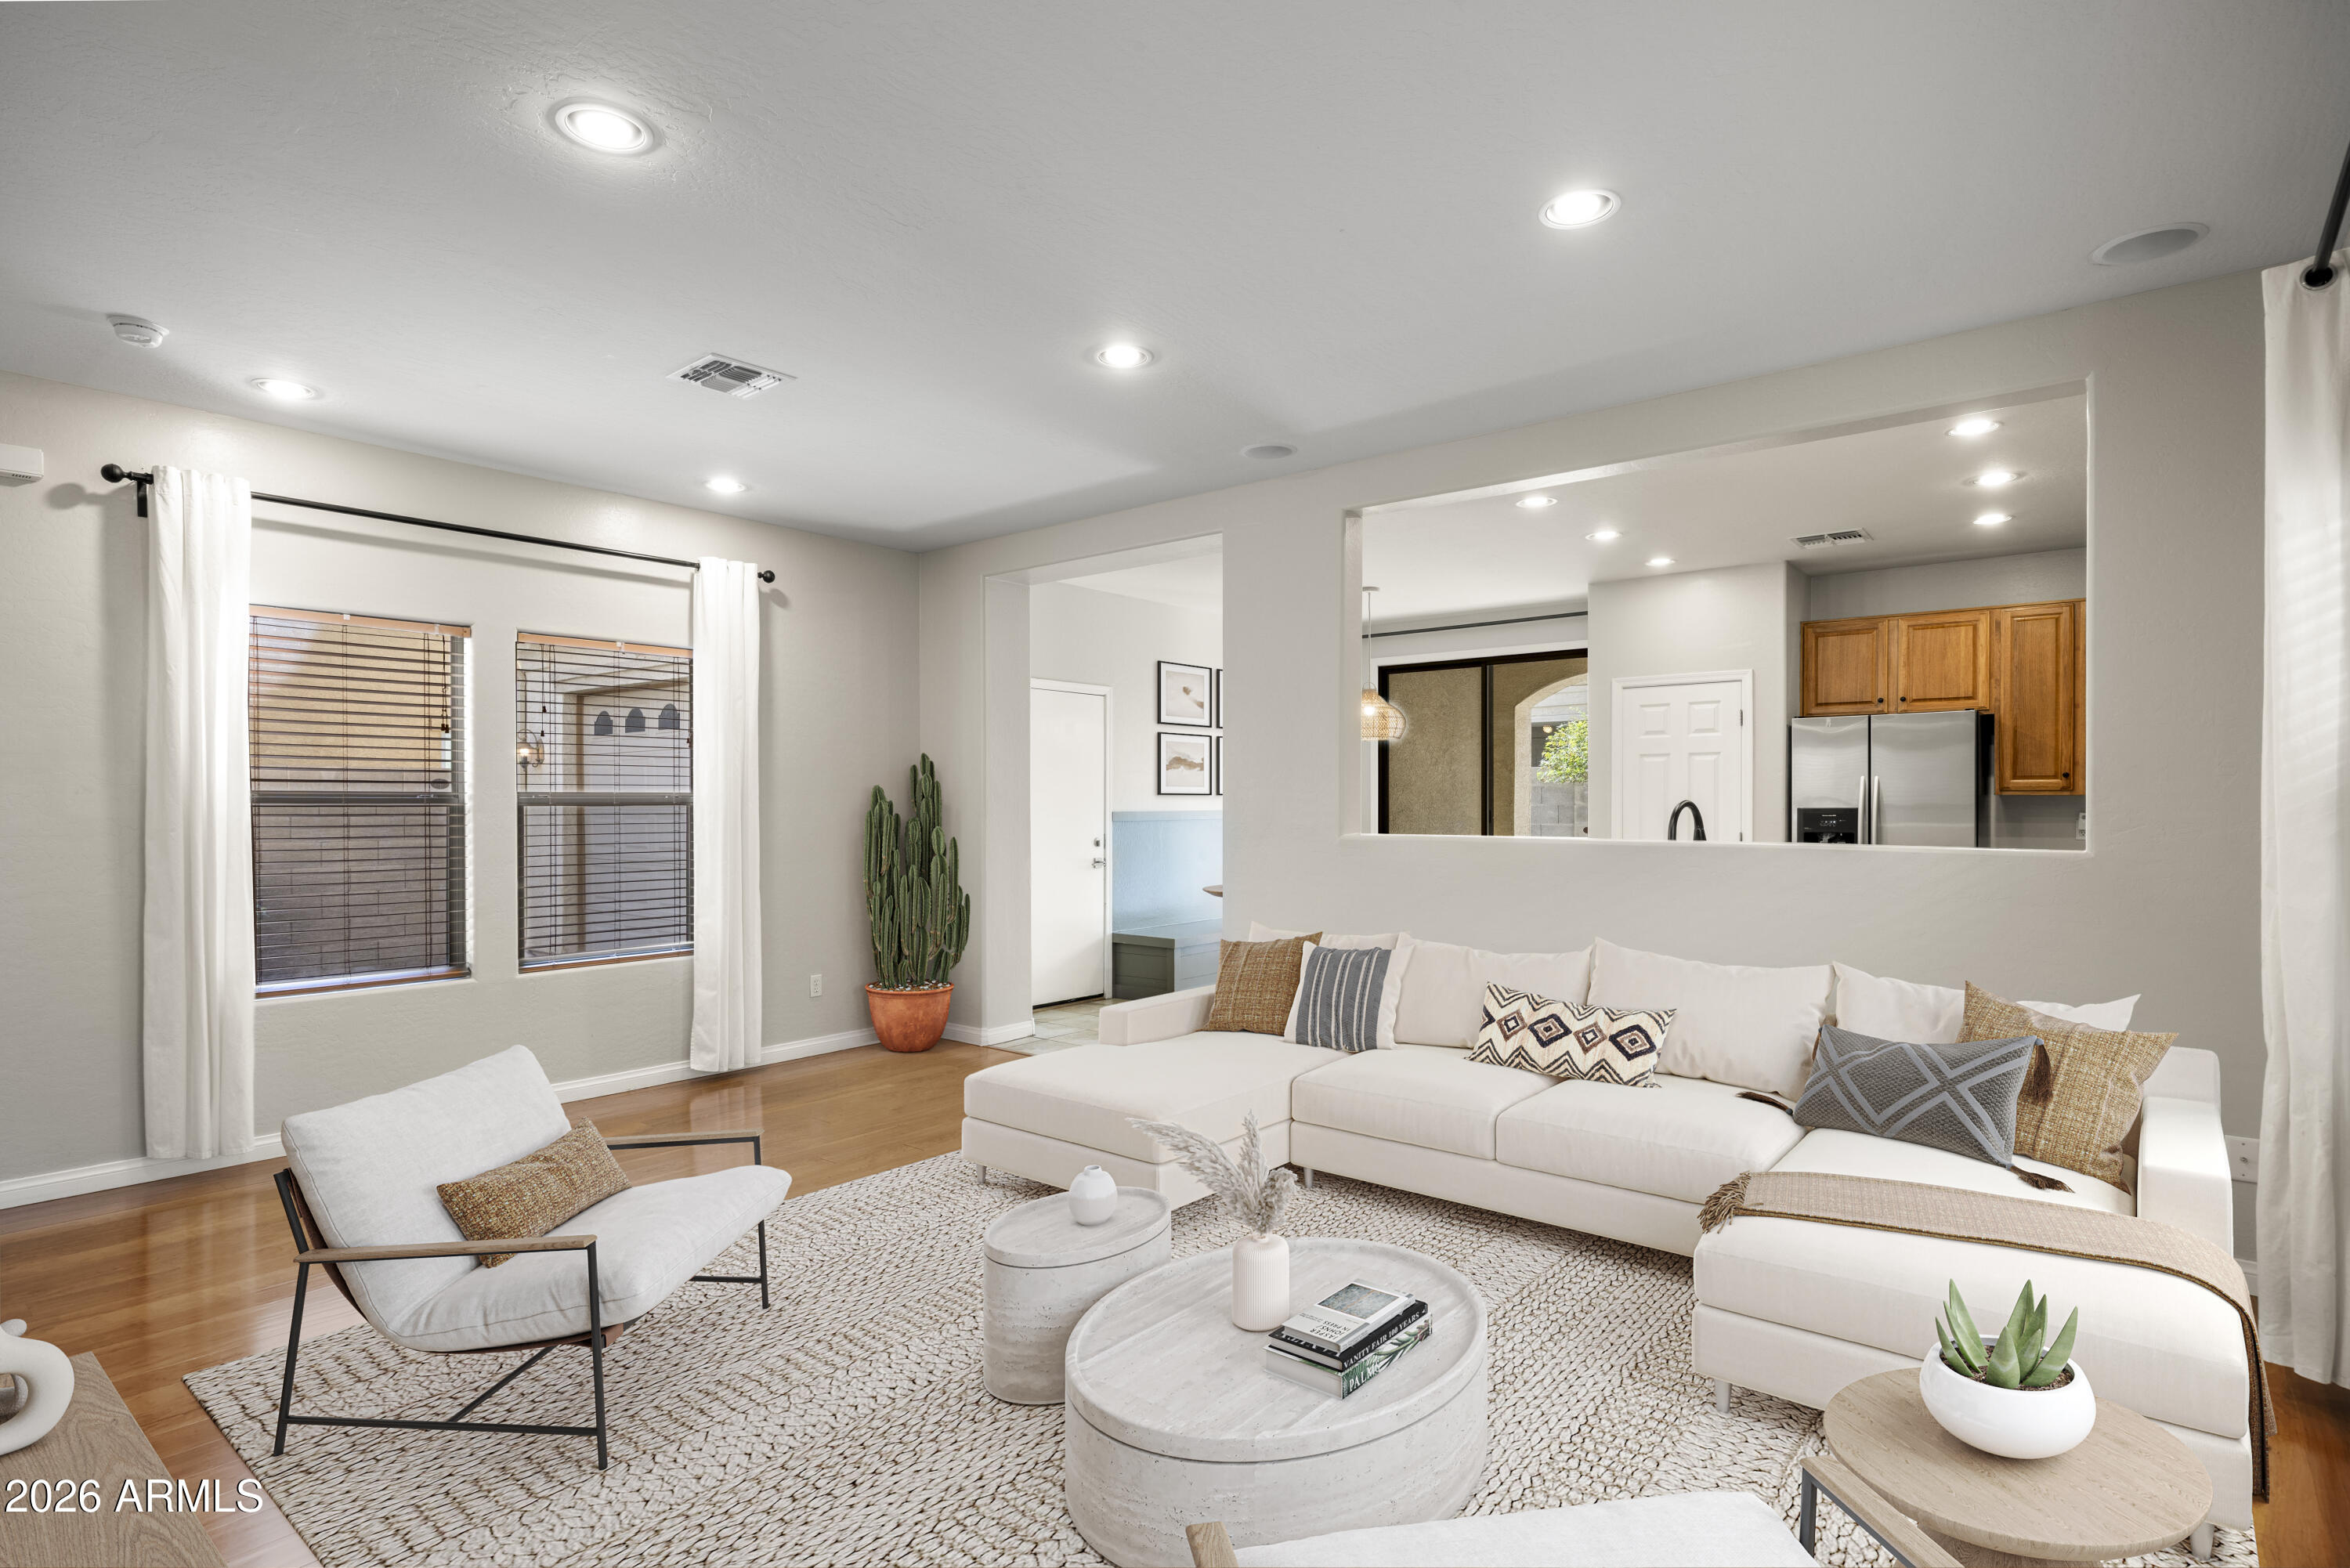
Staged living room with a white sectional, wood floors, and a pass-through to the kitchen.
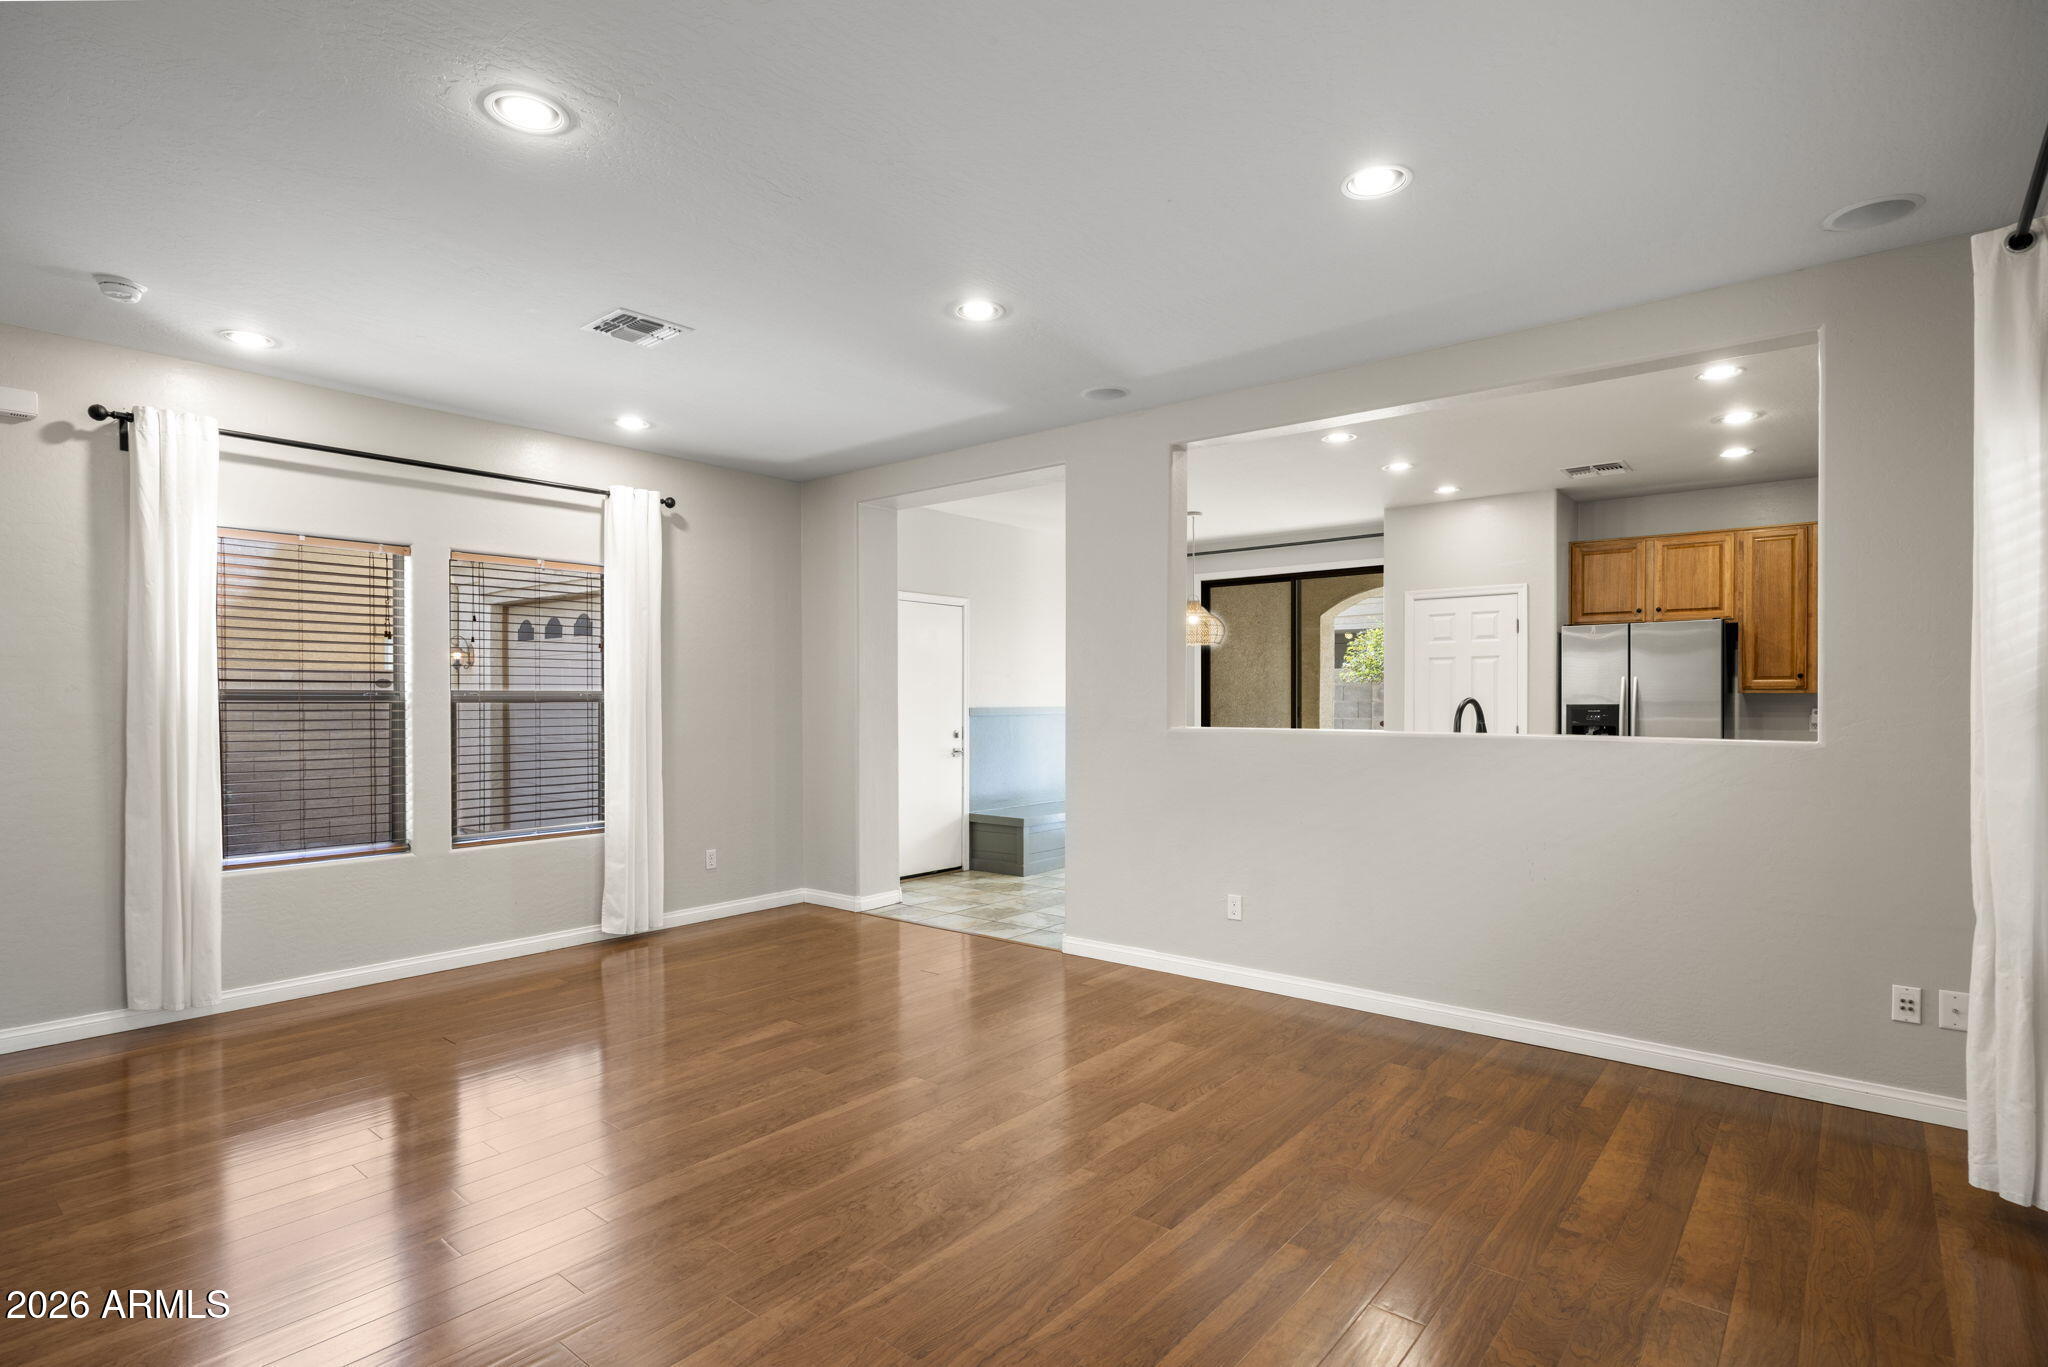
Empty living area with polished wood floors, curtained windows, and a pass-through to the kitchen.
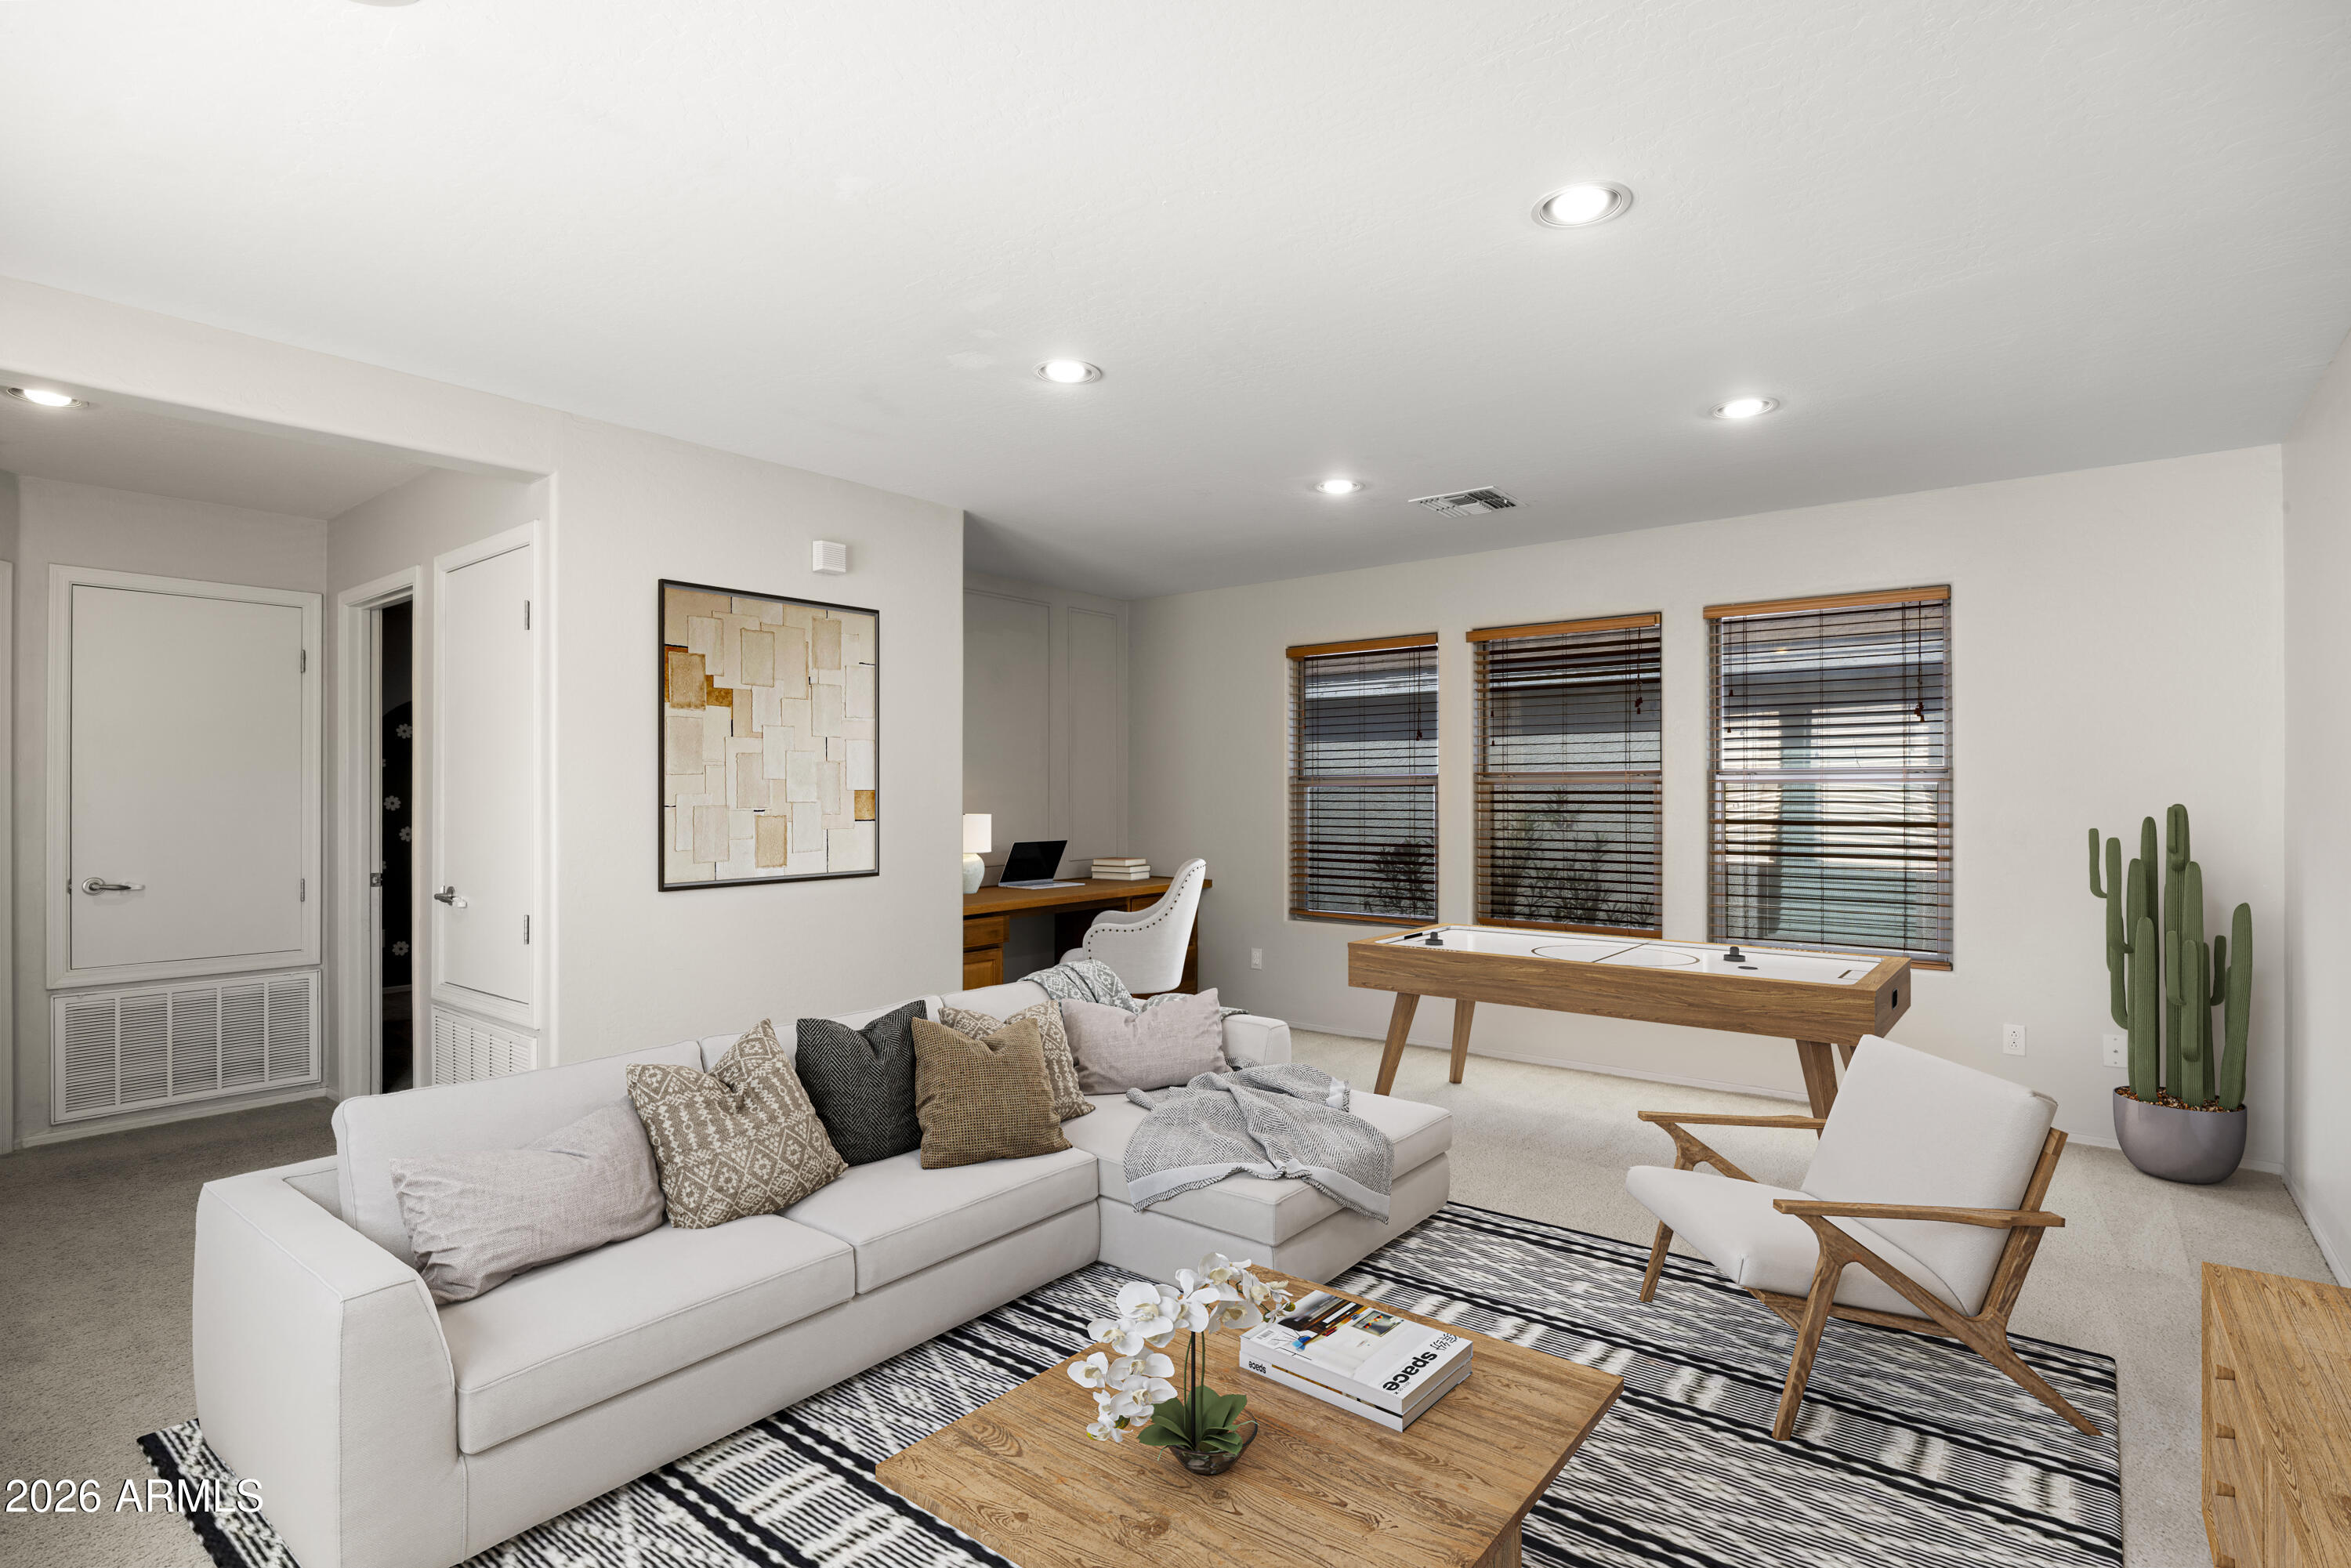
Staged living room with a white sectional, wood coffee table, and shuffleboard table by three windows.
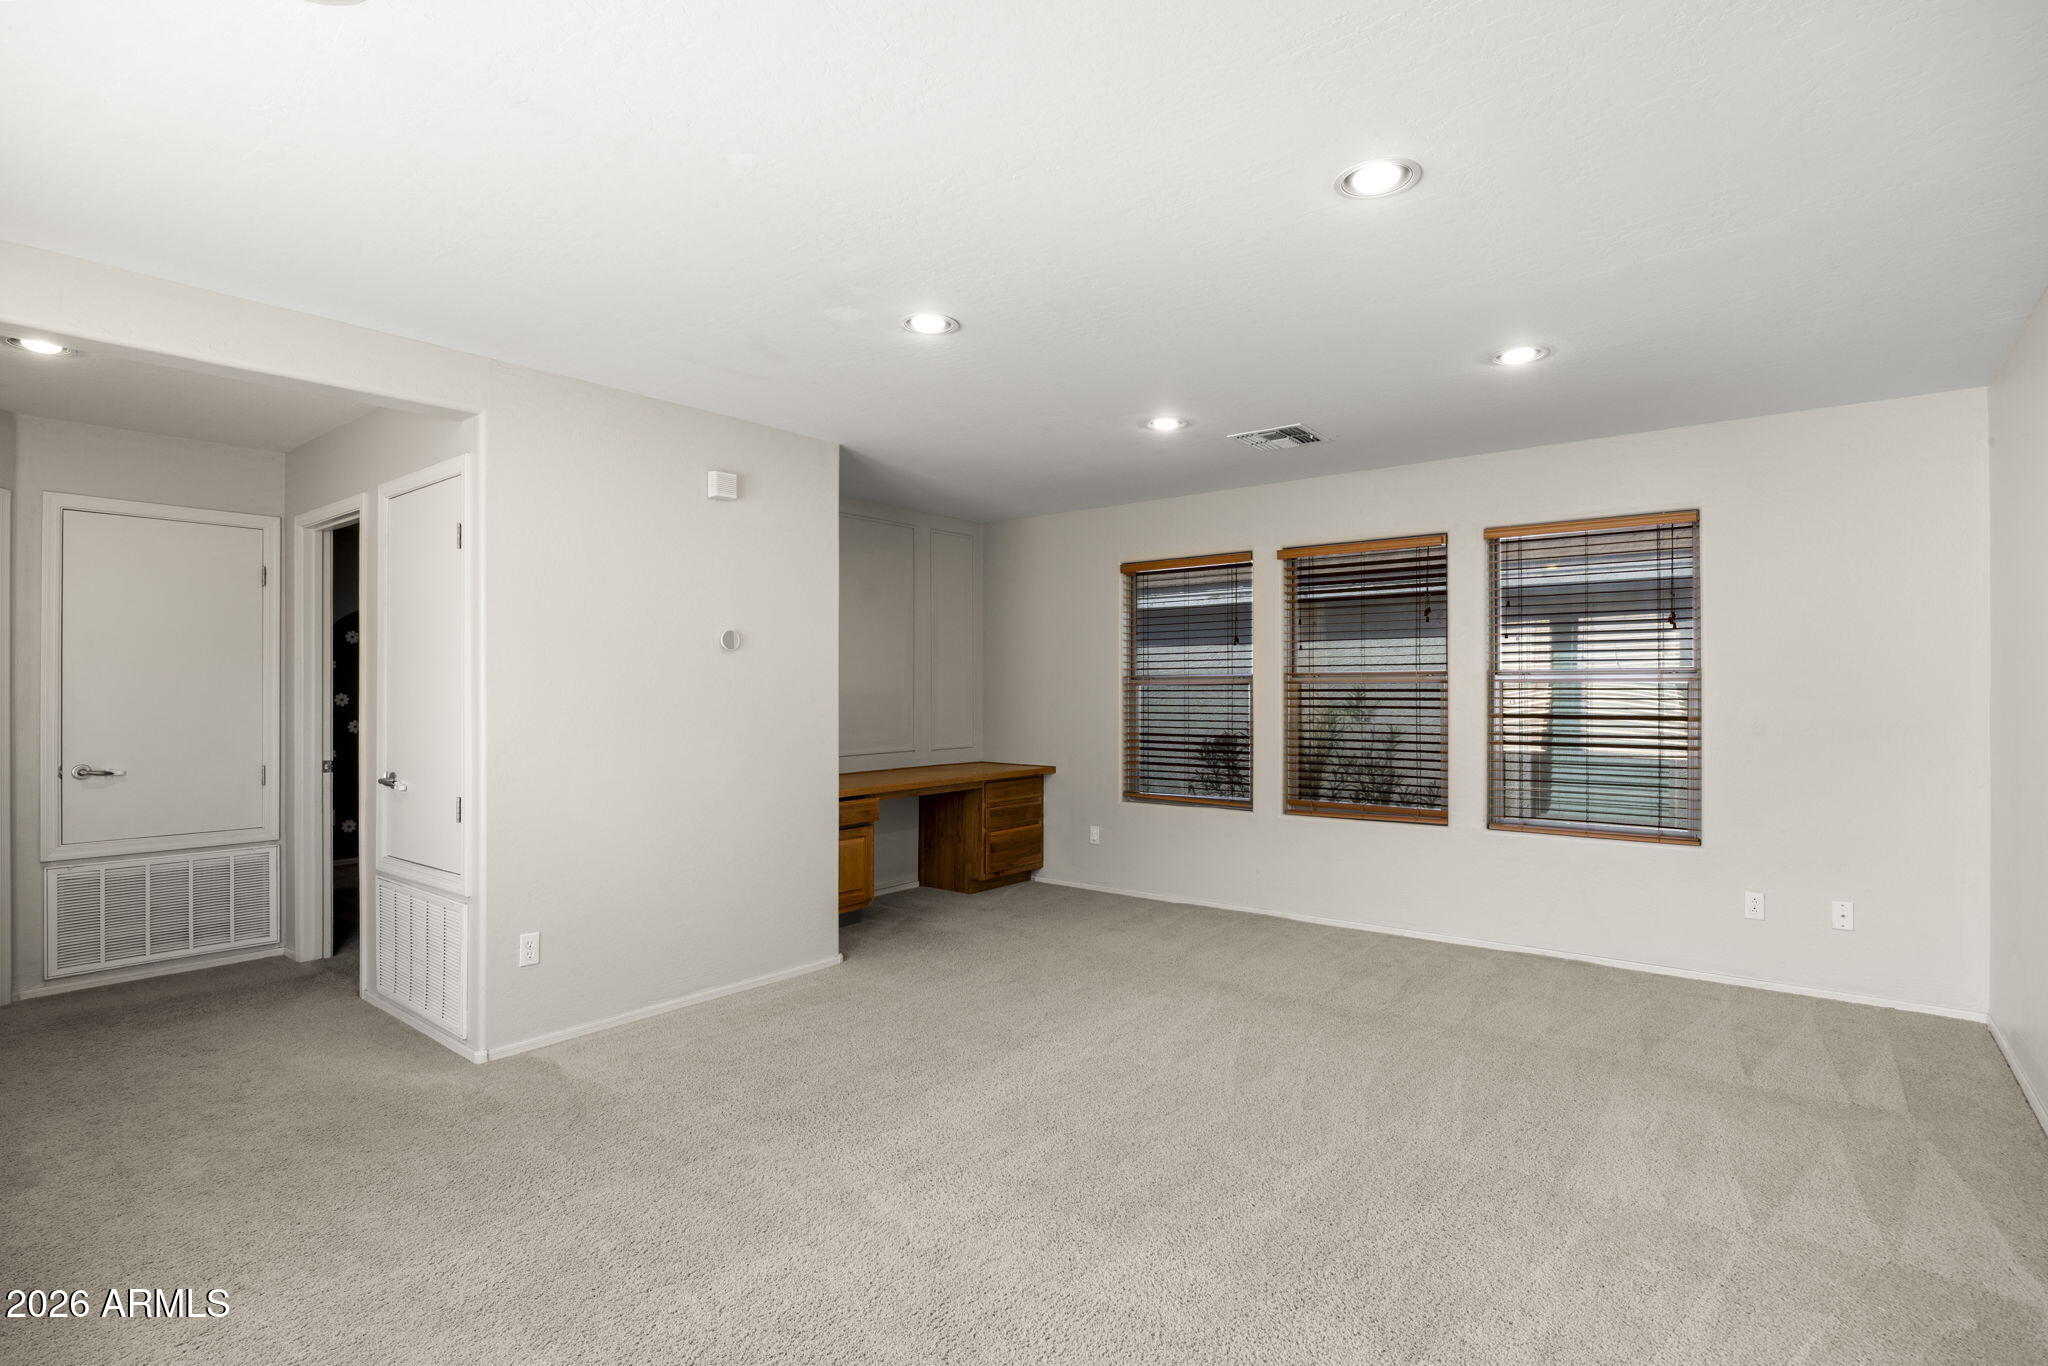
Empty carpeted room with three window blinds and a built-in desk nook.
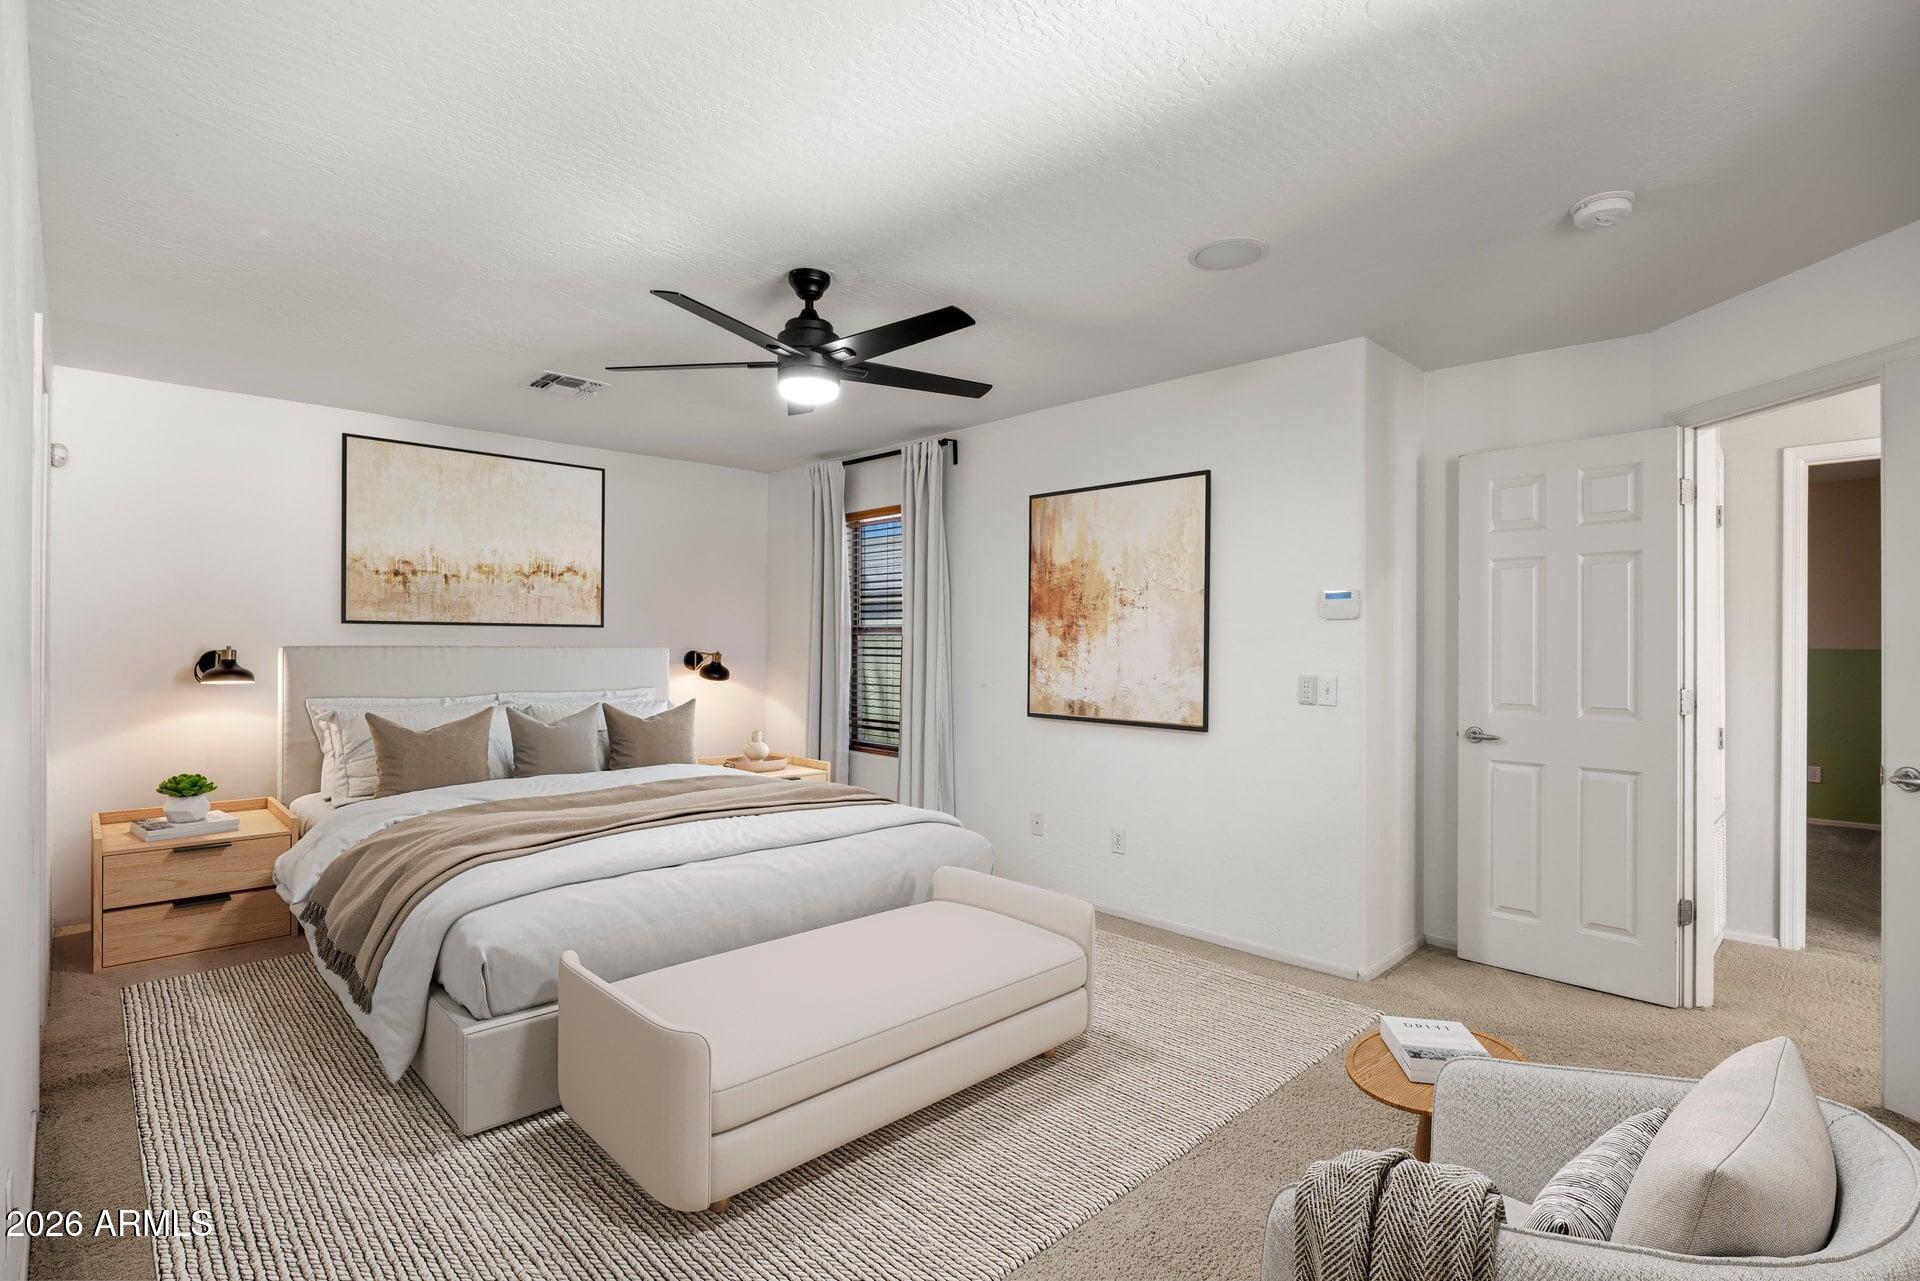
Staged bedroom with a white upholstered bed, neutral artwork, and a black ceiling fan.
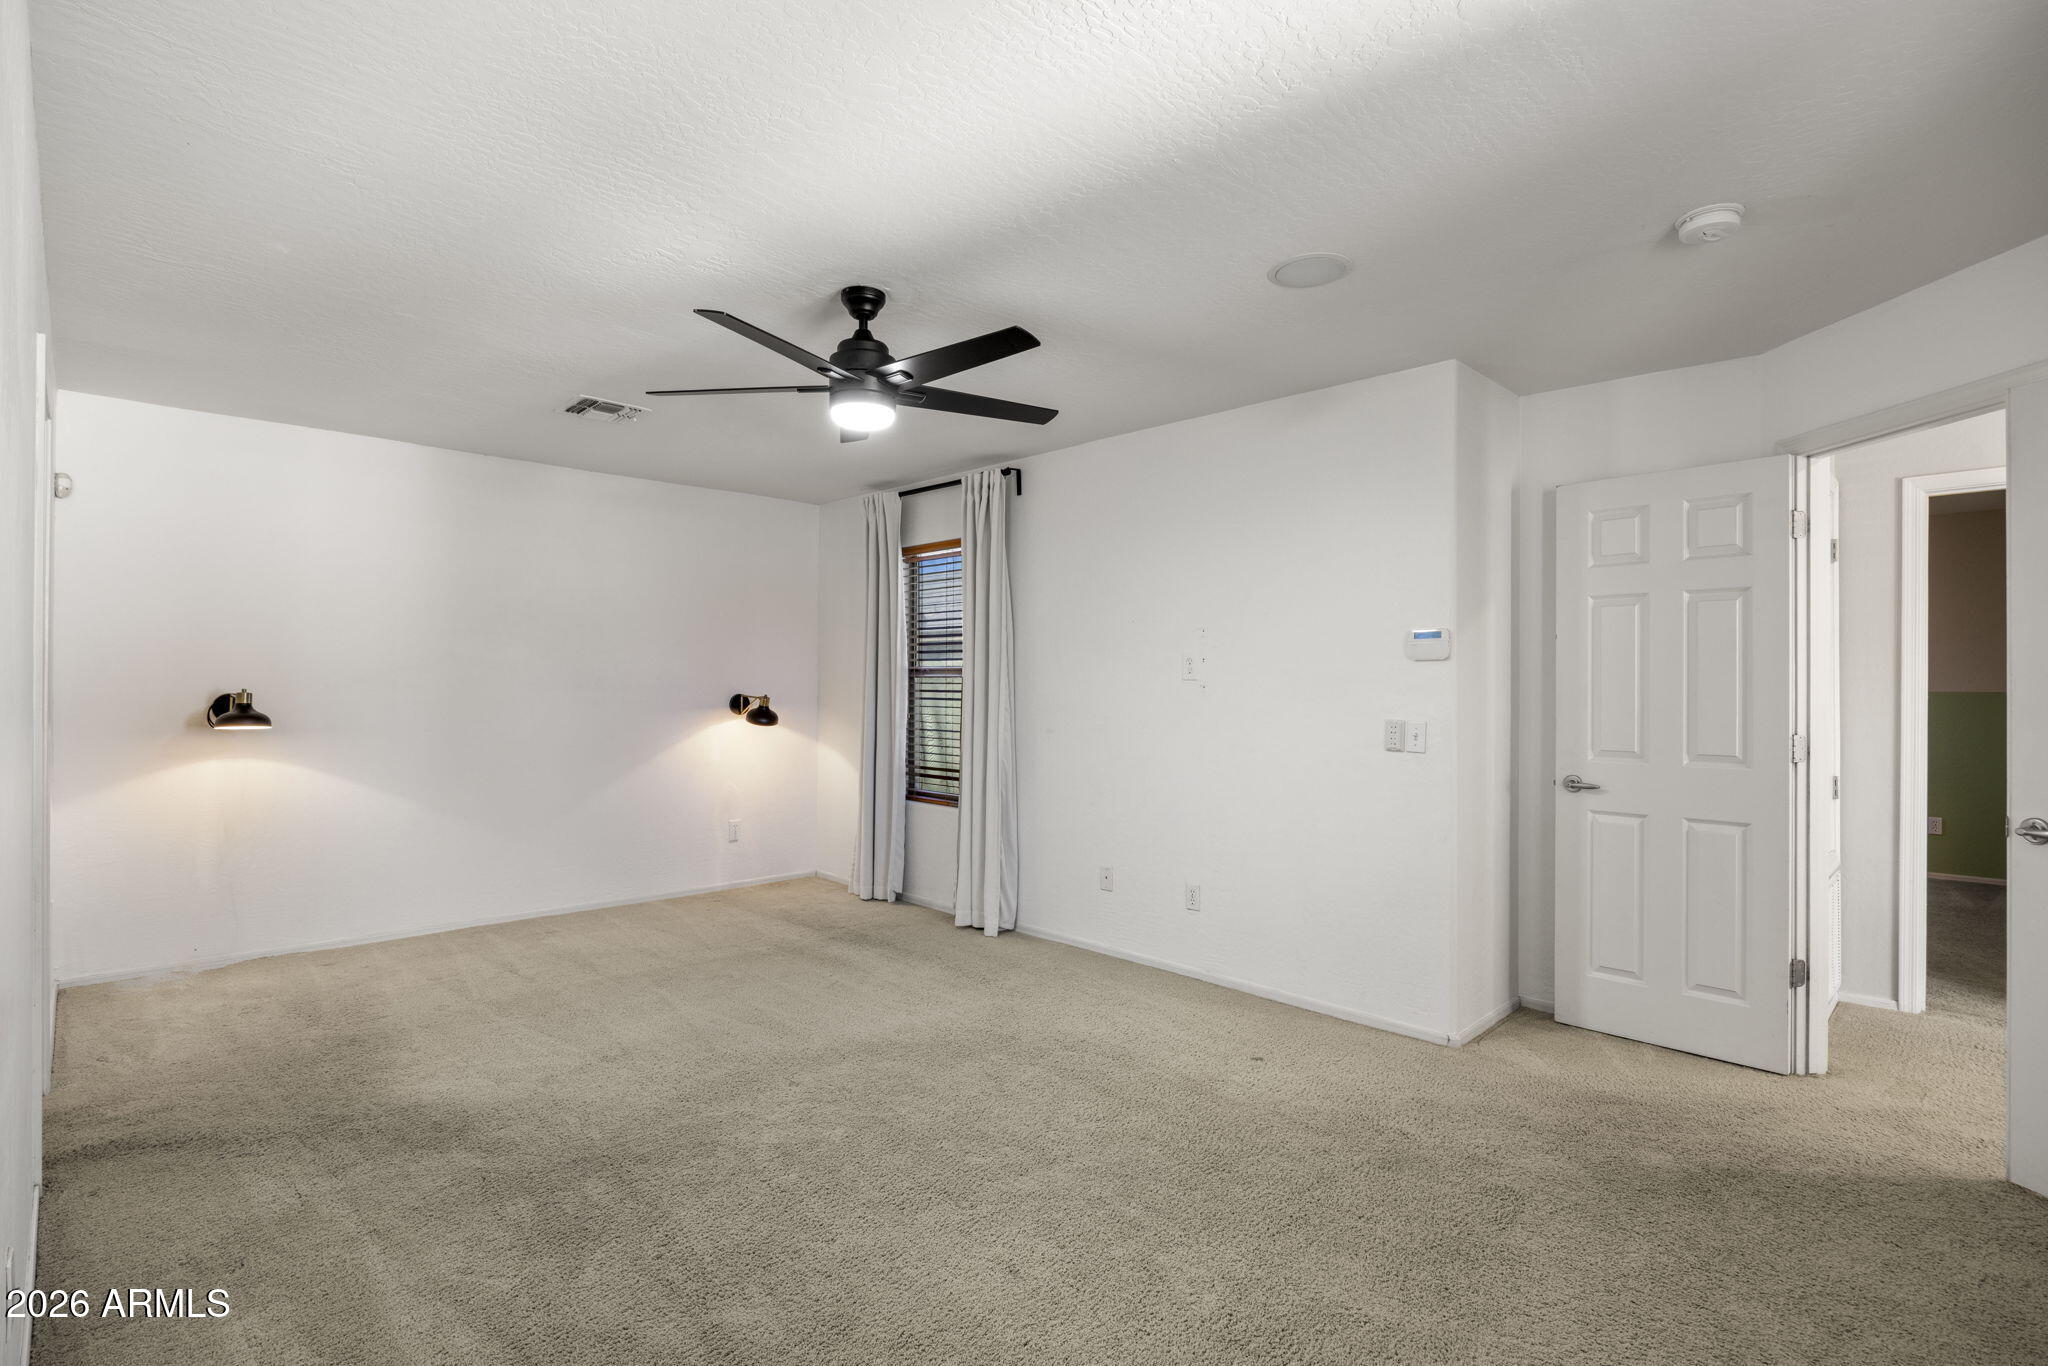
Empty carpeted bedroom with a ceiling fan, wall sconces, and a narrow curtained window.
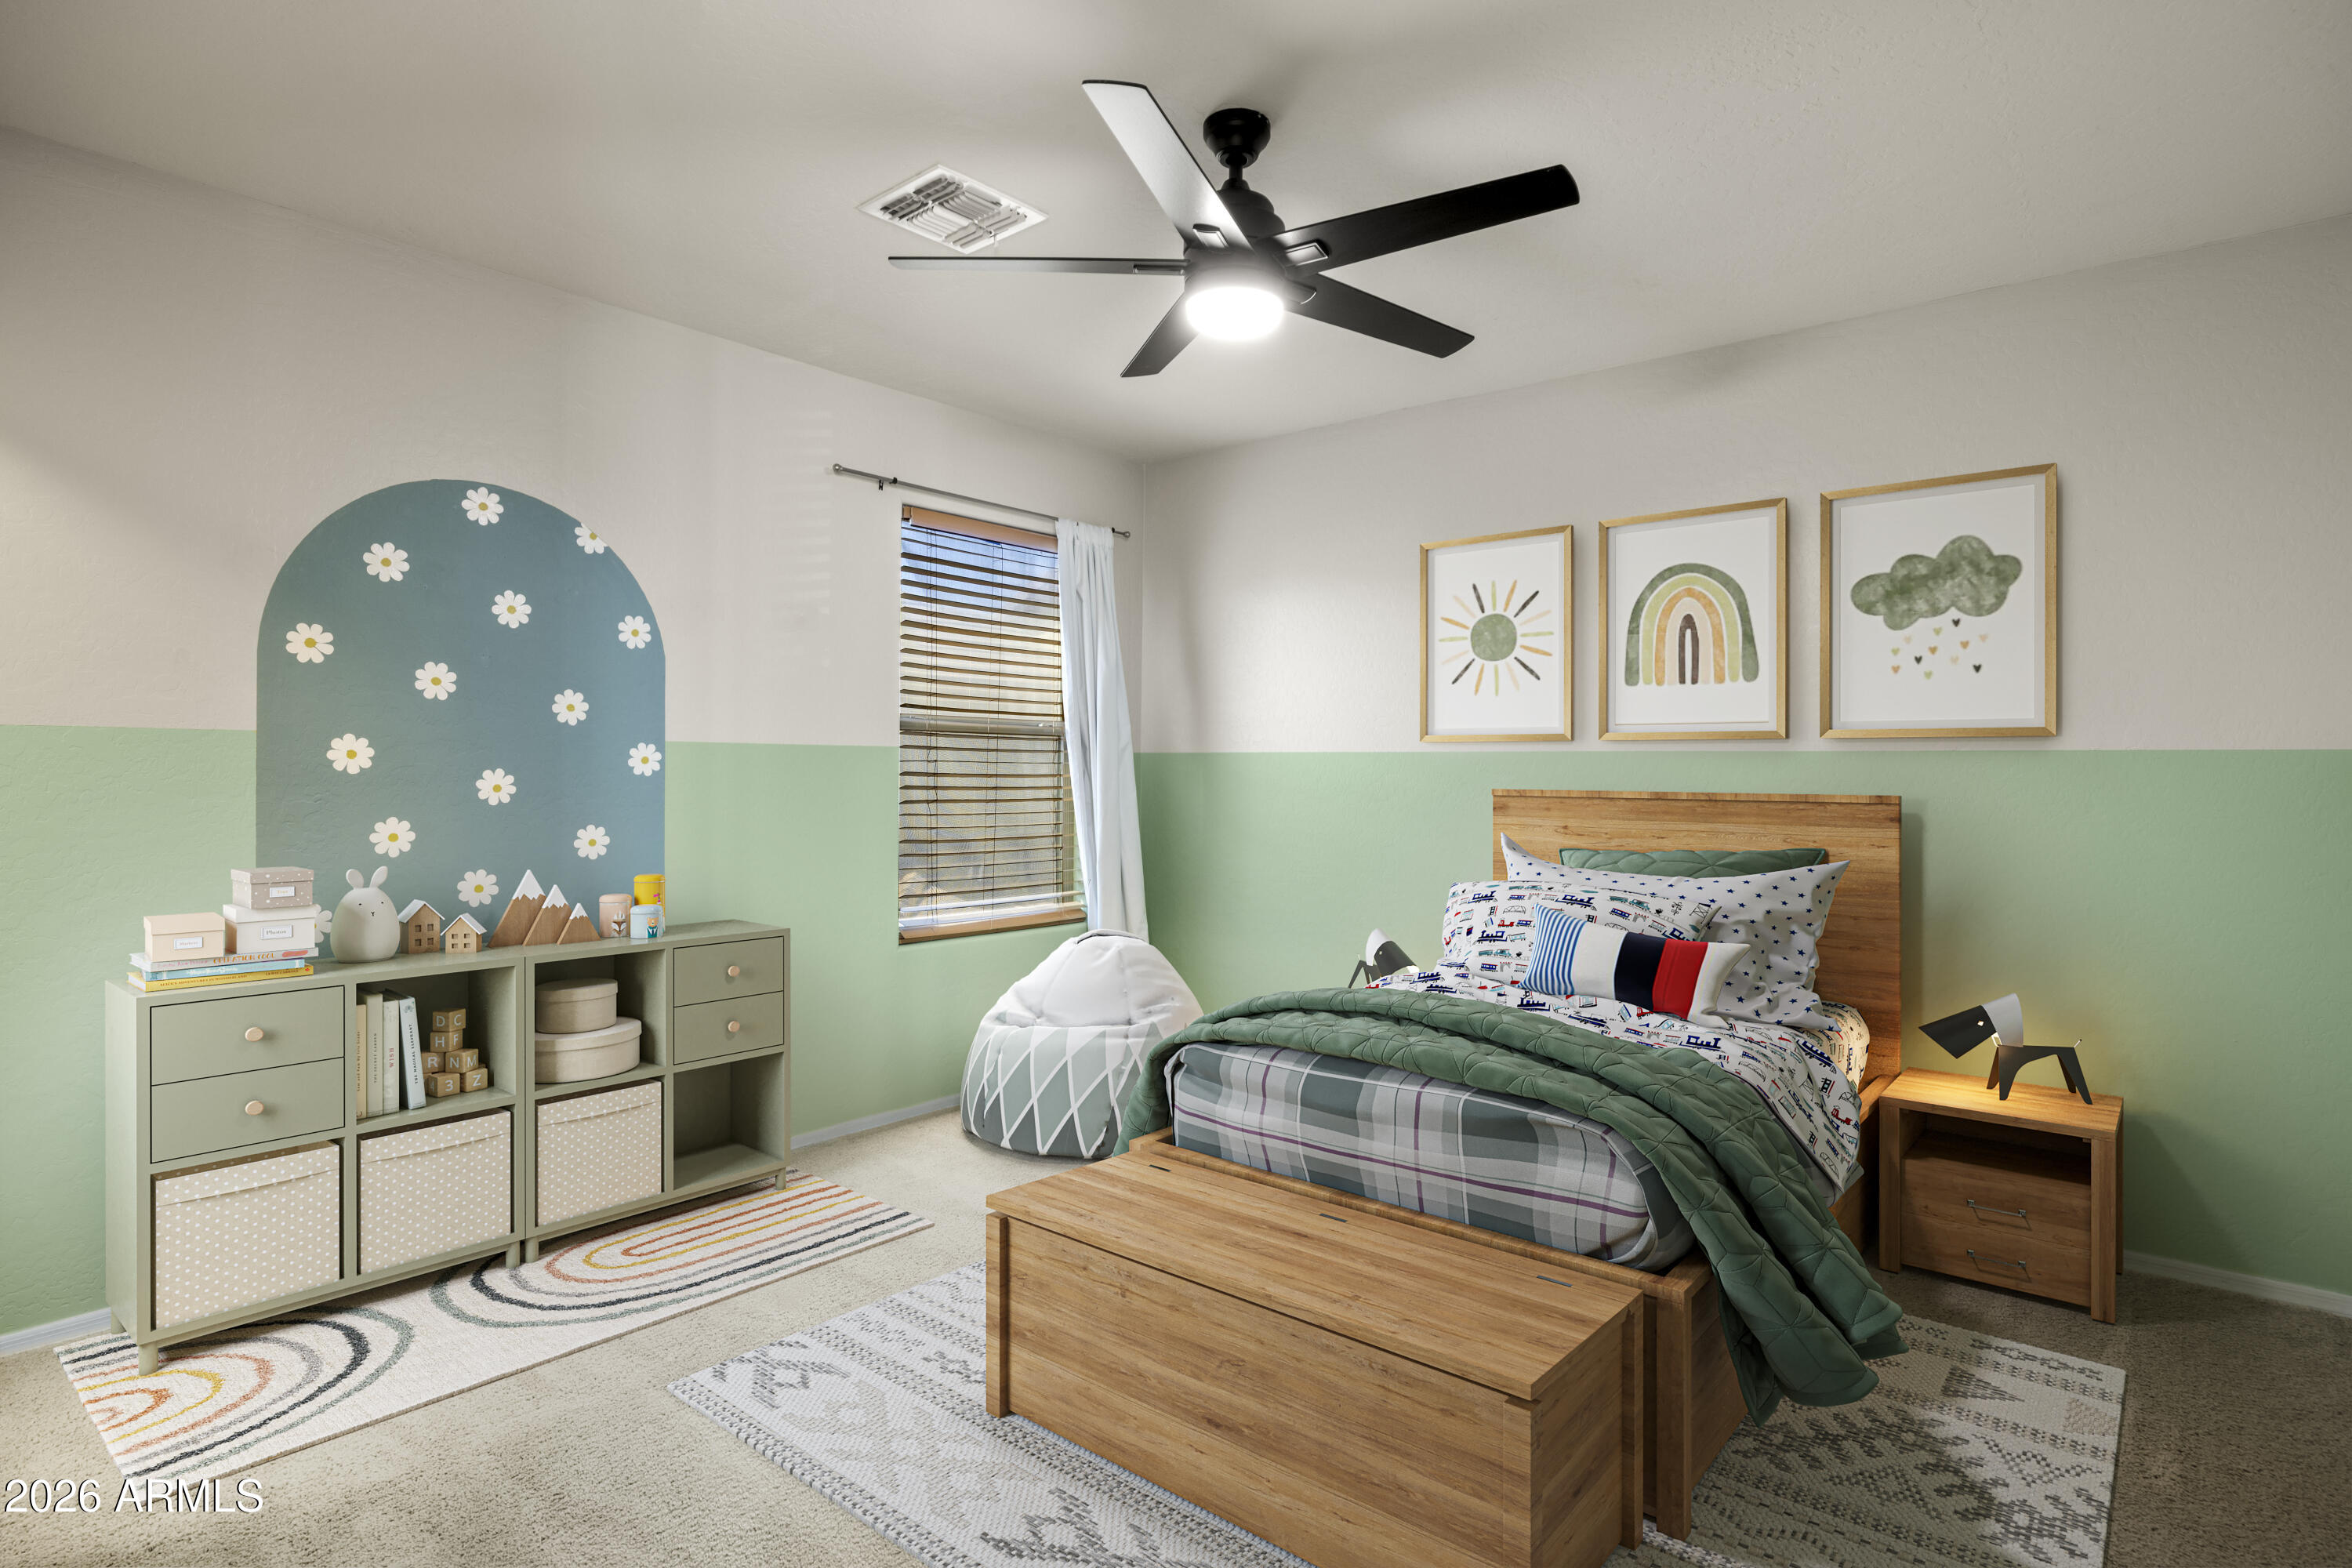
Bedroom with a wooden bed, green walls, floral accent mural, and coordinated children’s decor.
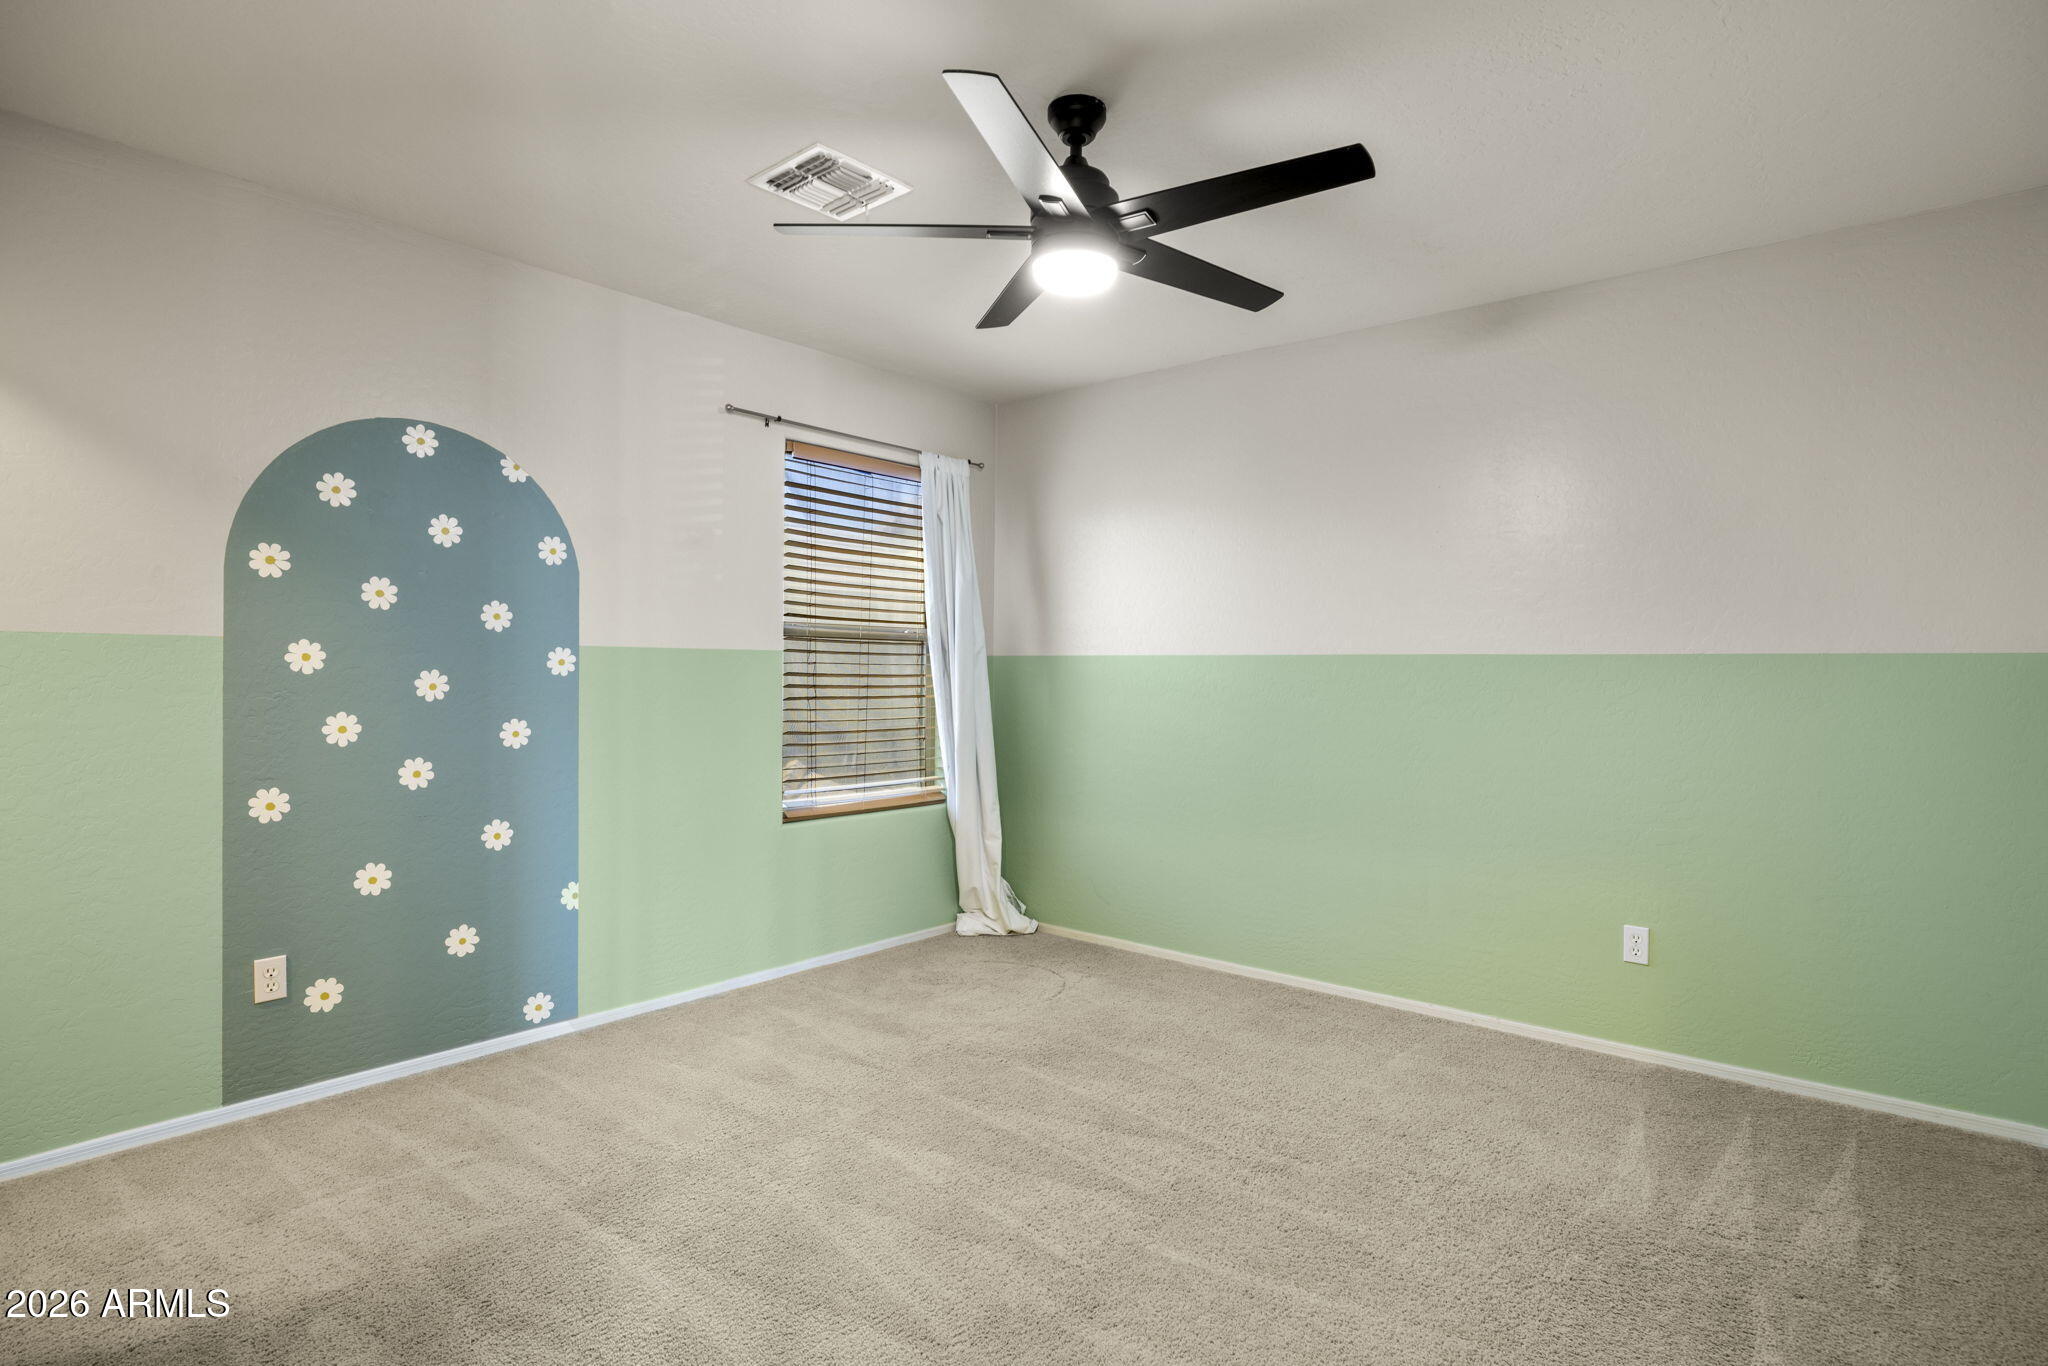
Vacant bedroom with green lower walls, a daisy-patterned arch, carpet, and ceiling fan.
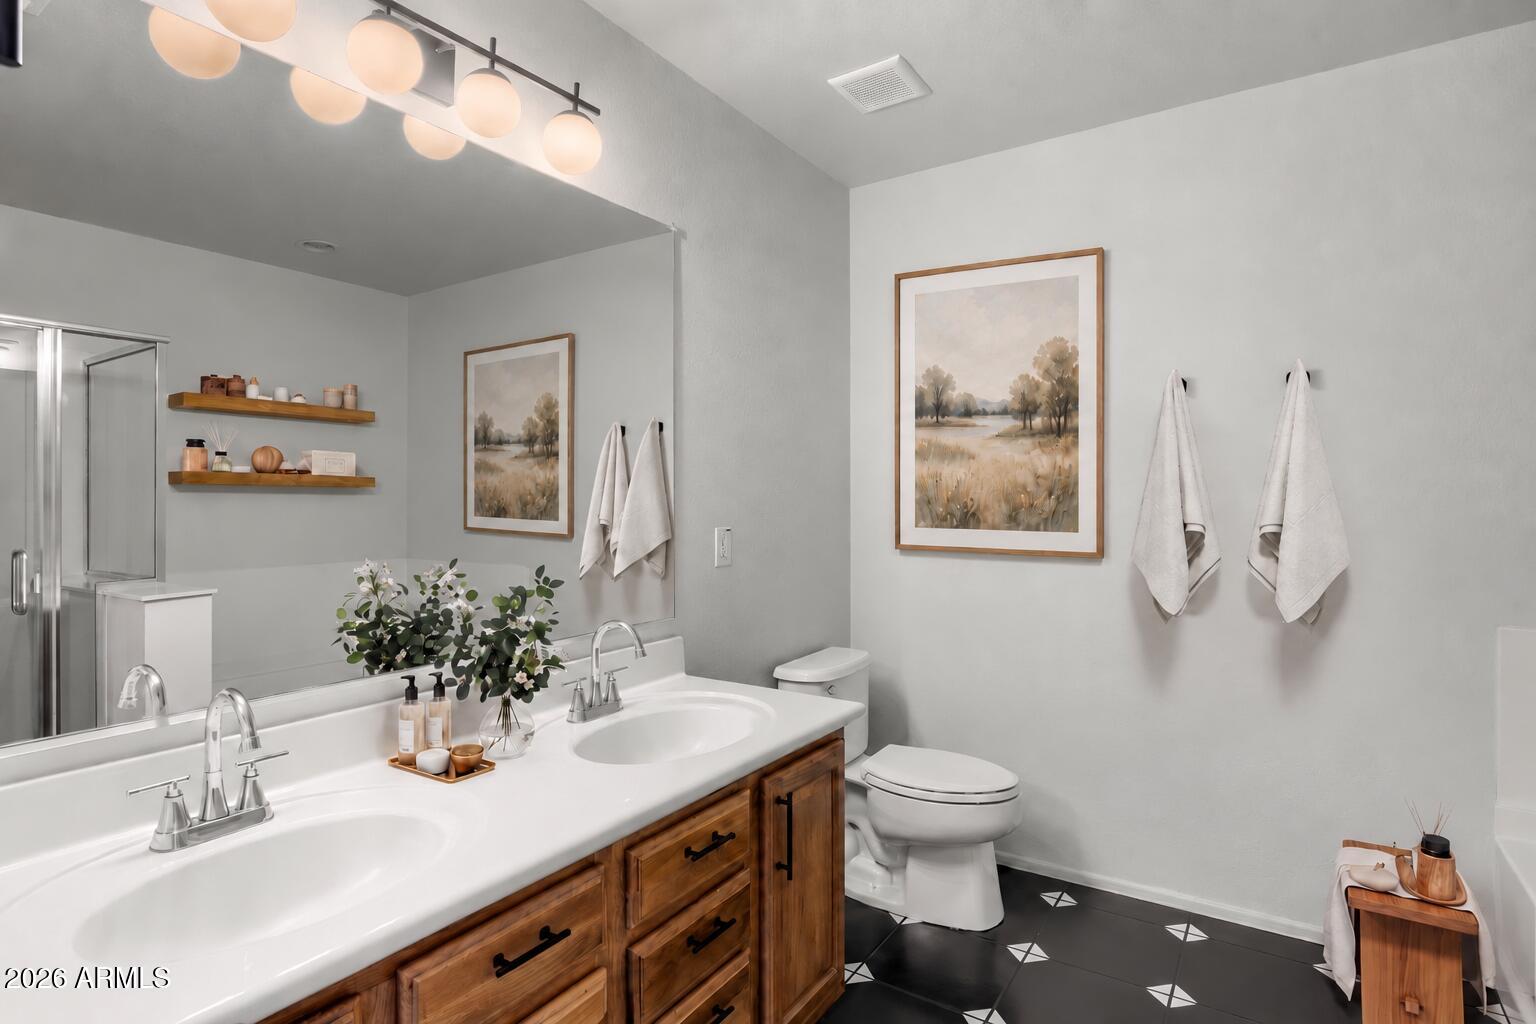
Bathroom with a double-sink wood vanity, glass shower, and black patterned tile floor.
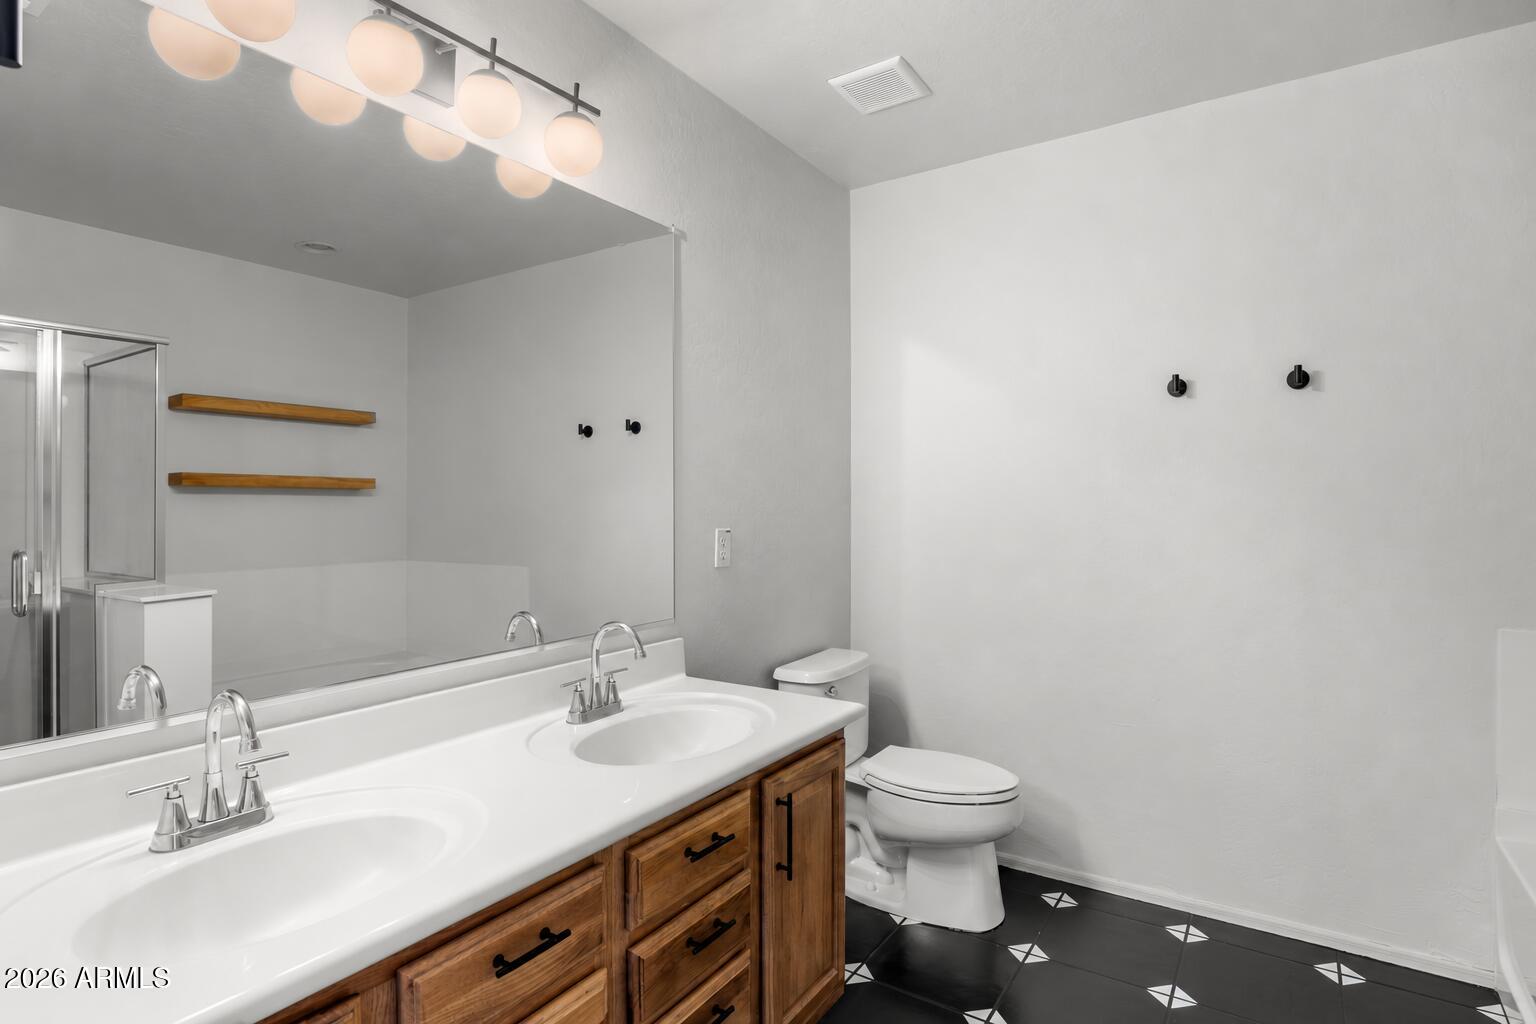
Bathroom with a double-sink wooden vanity, large mirror, toilet, and black geometric floor tiles.
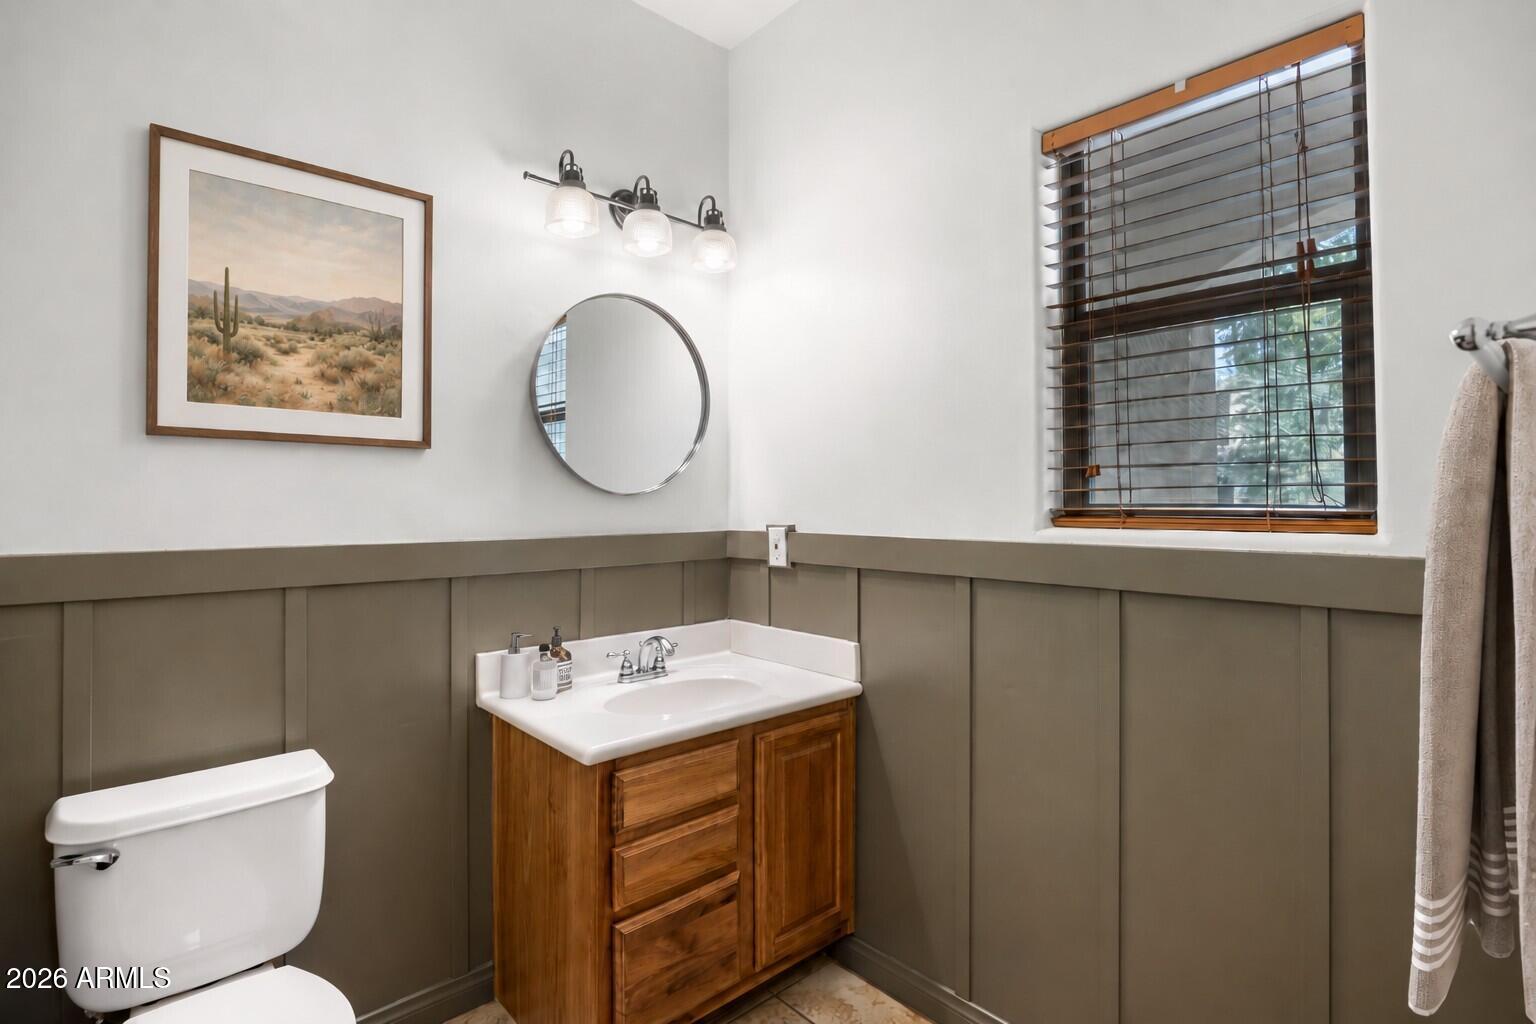
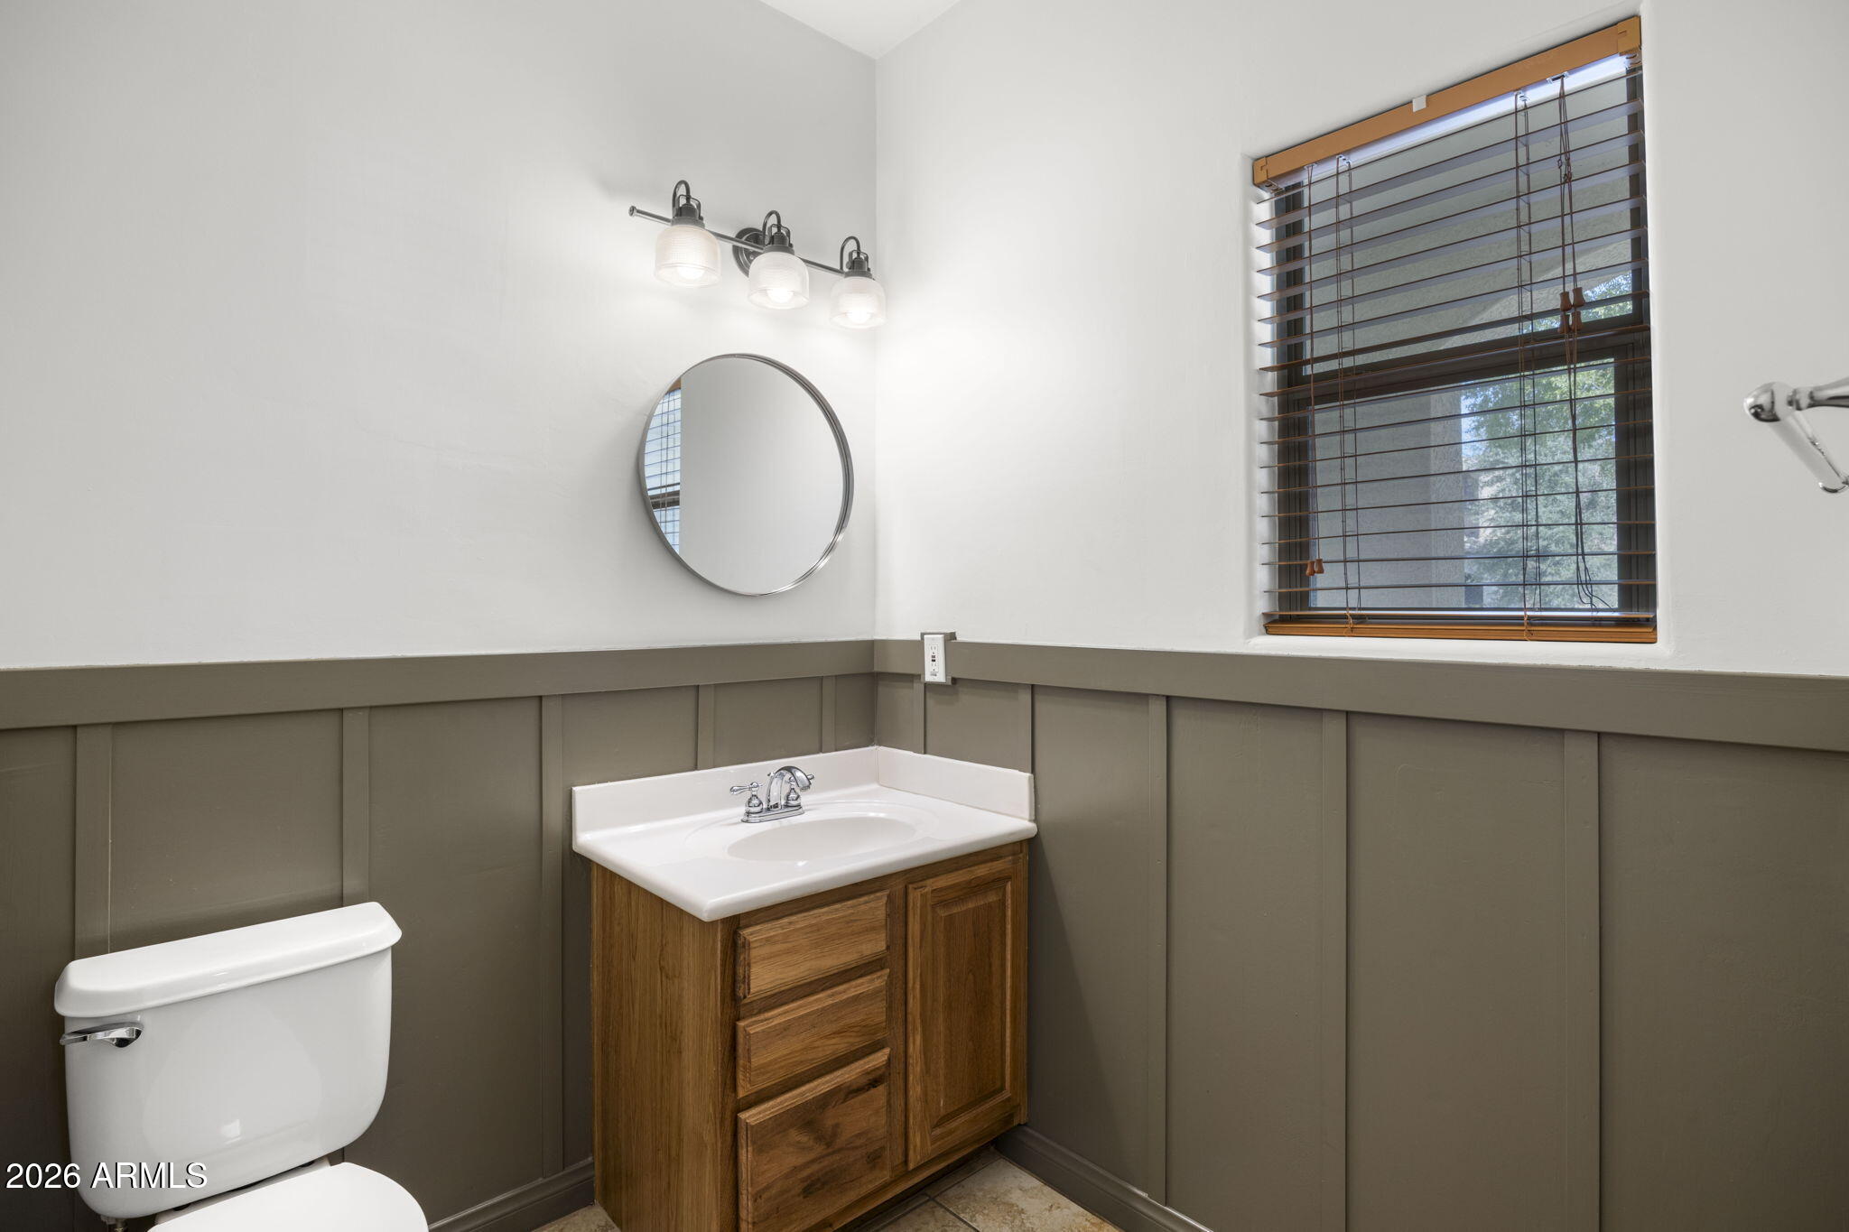
Bathroom with a wood vanity, round mirror, and window with wooden blinds.
Bathroom with a wood vanity, round mirror, paneled walls, and window with blinds.
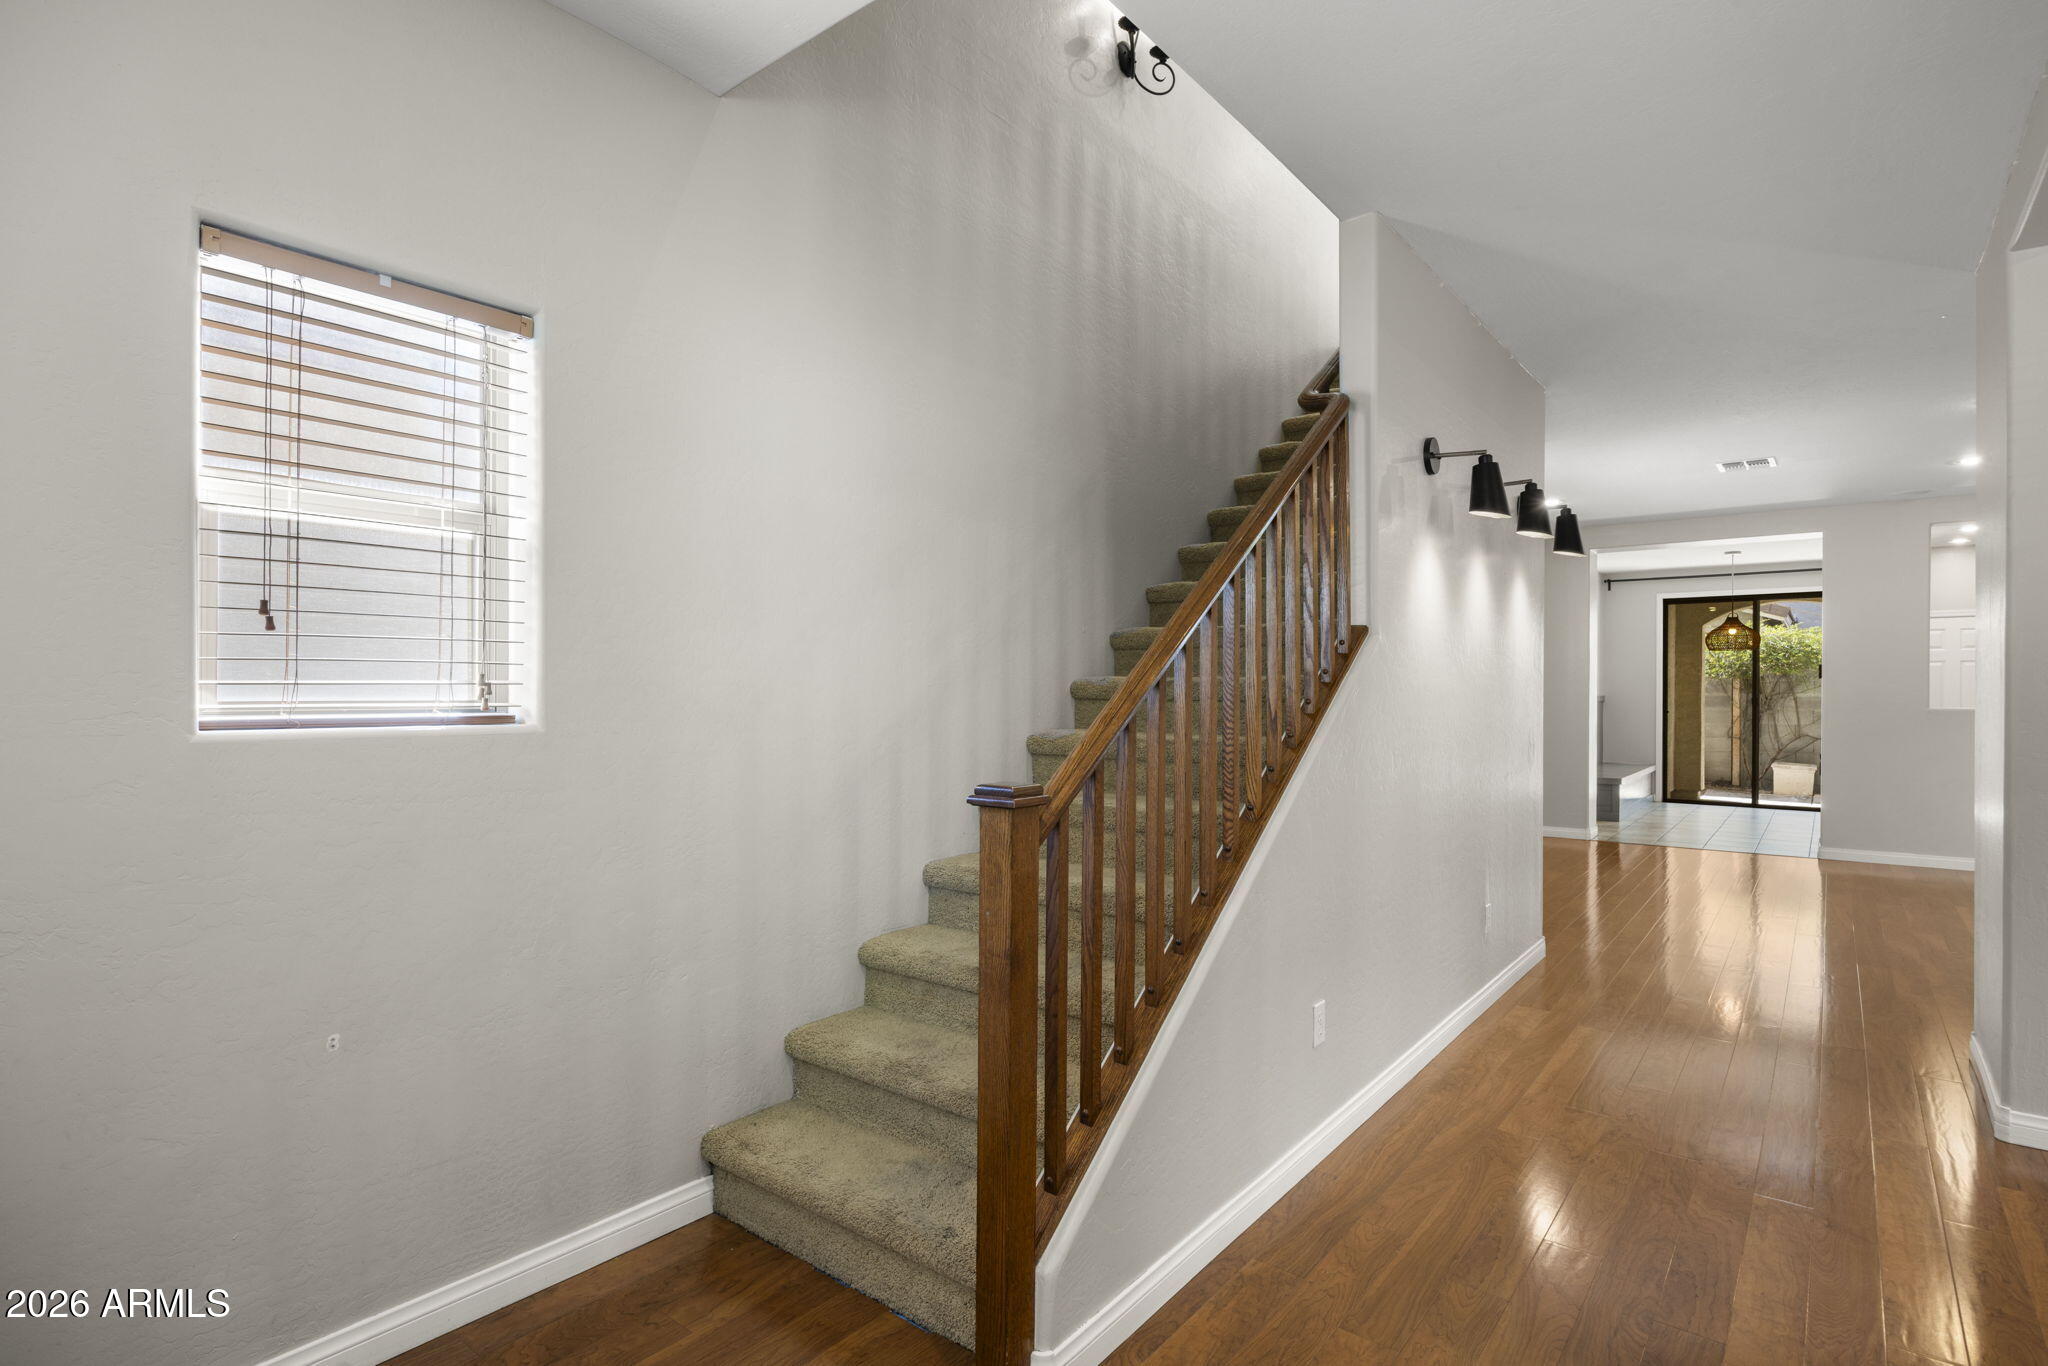
Entry hallway with a carpeted staircase, wooden railing, and hardwood flooring.
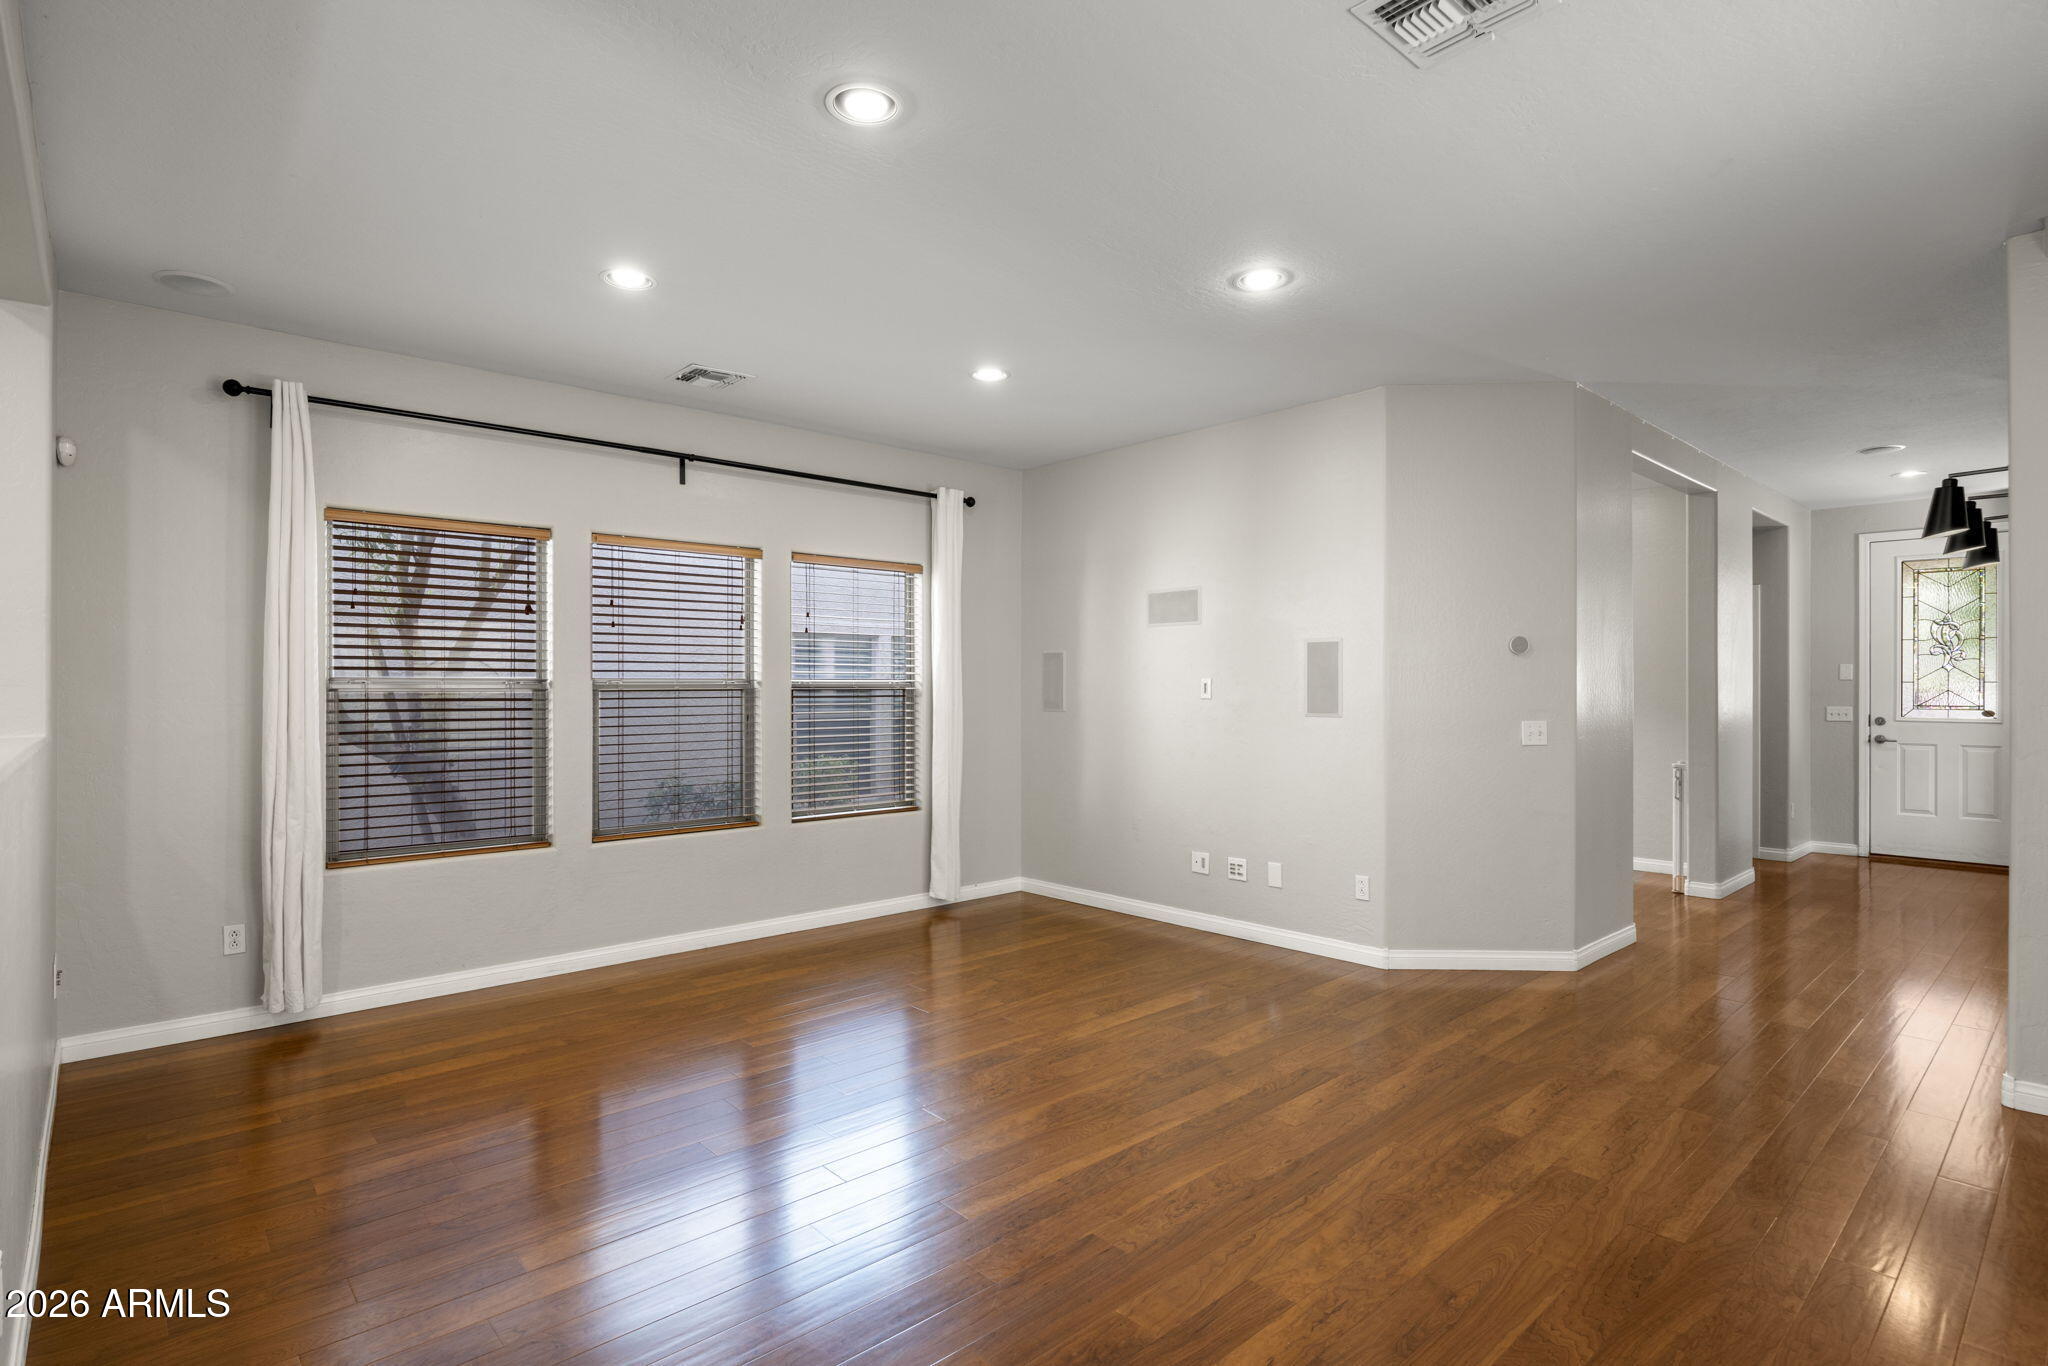
Empty living room with hardwood floors, three shuttered windows, and a view toward the front entry.
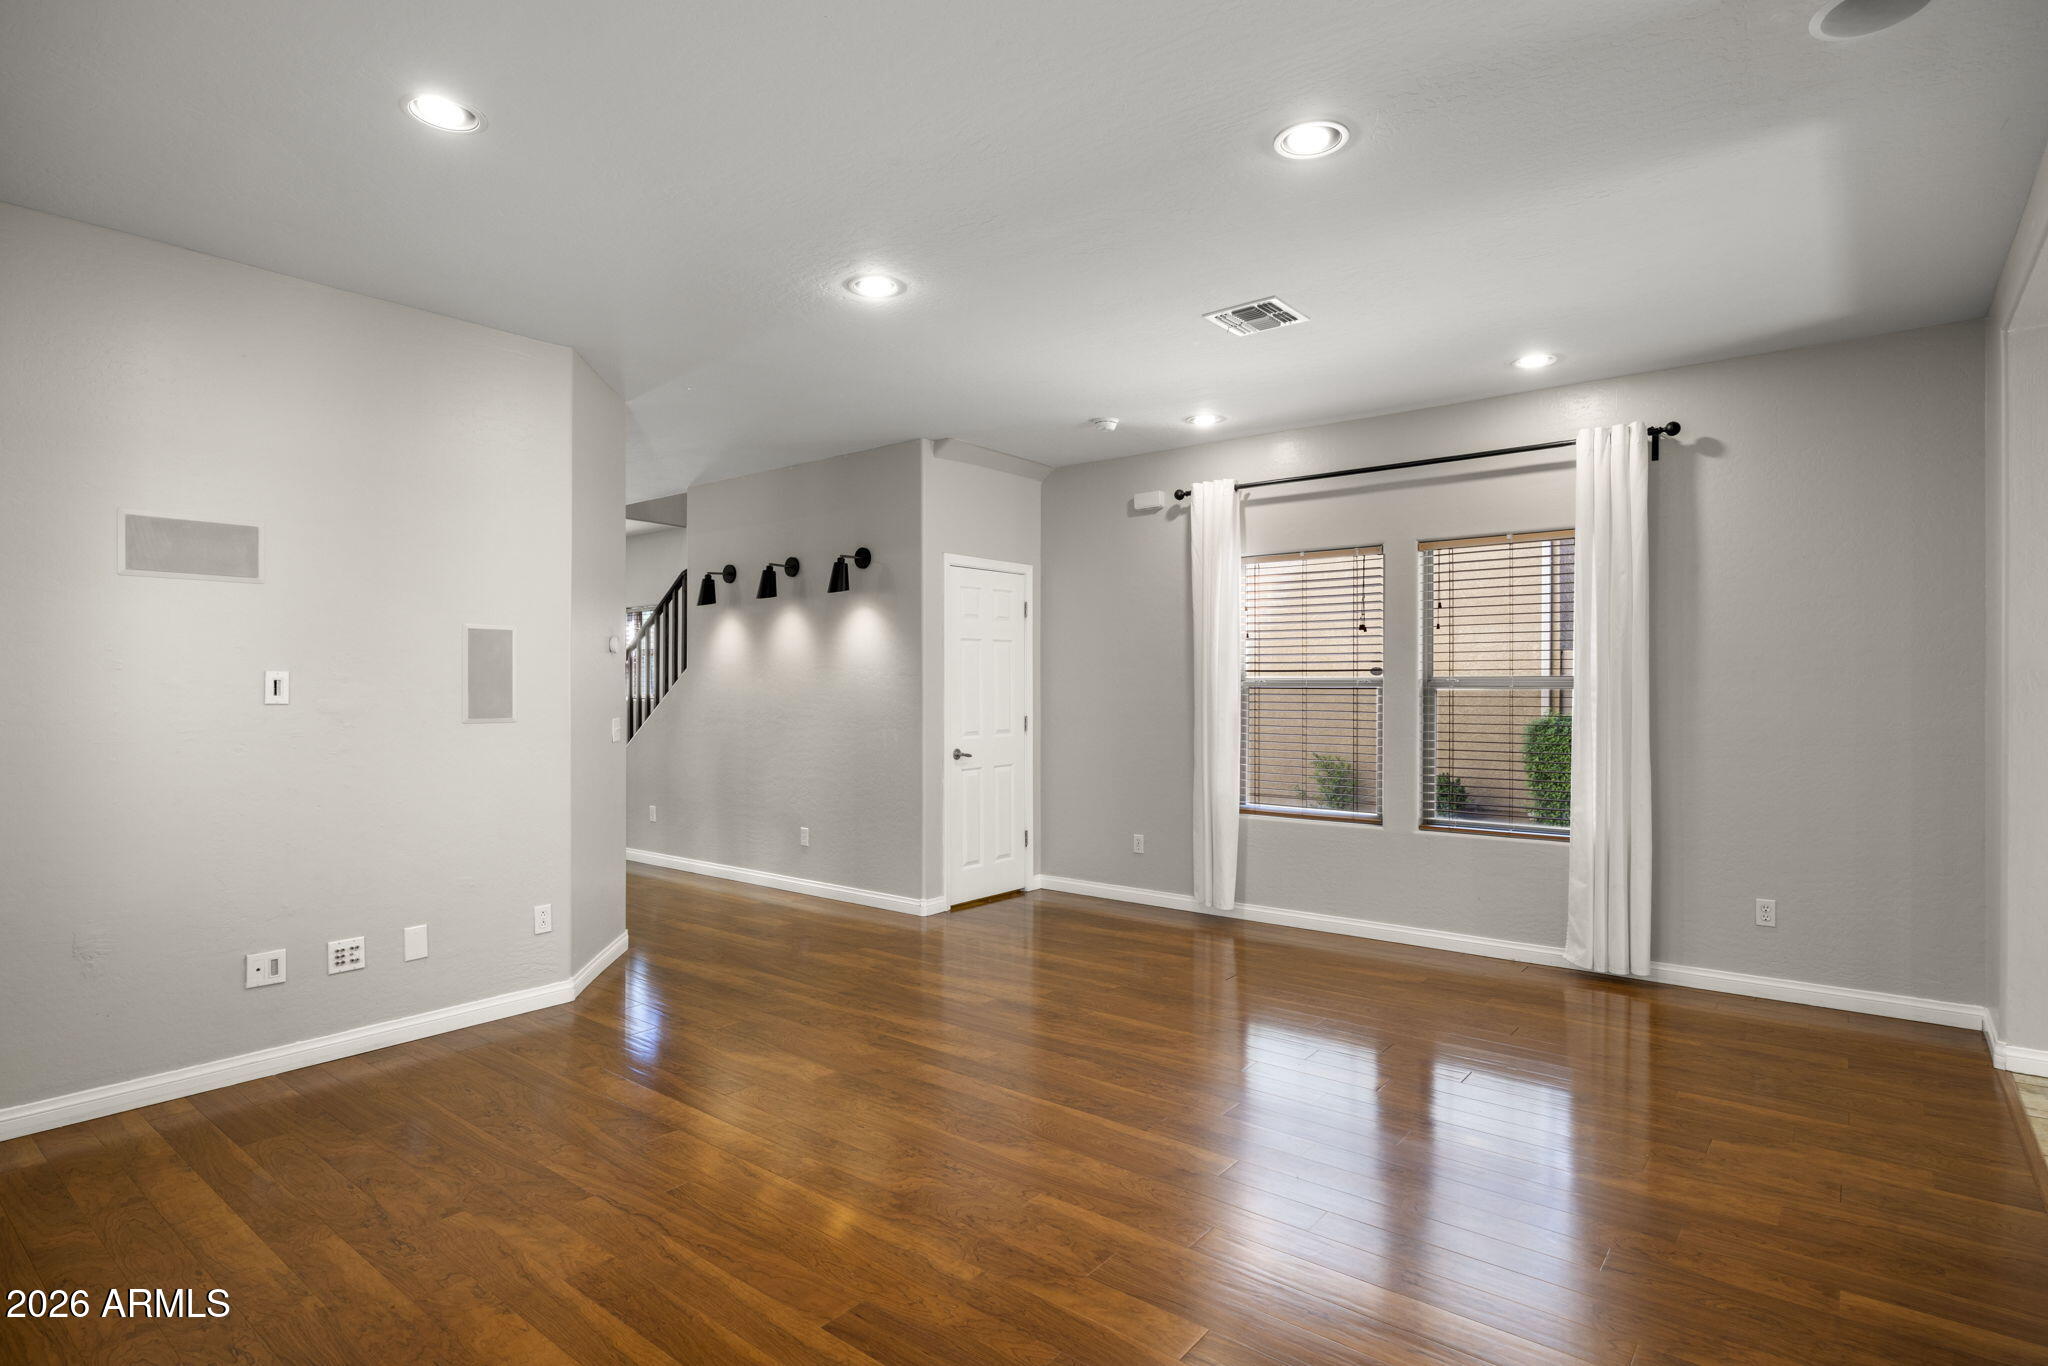
Empty living room with polished wood floors, two curtained windows, and a staircase.
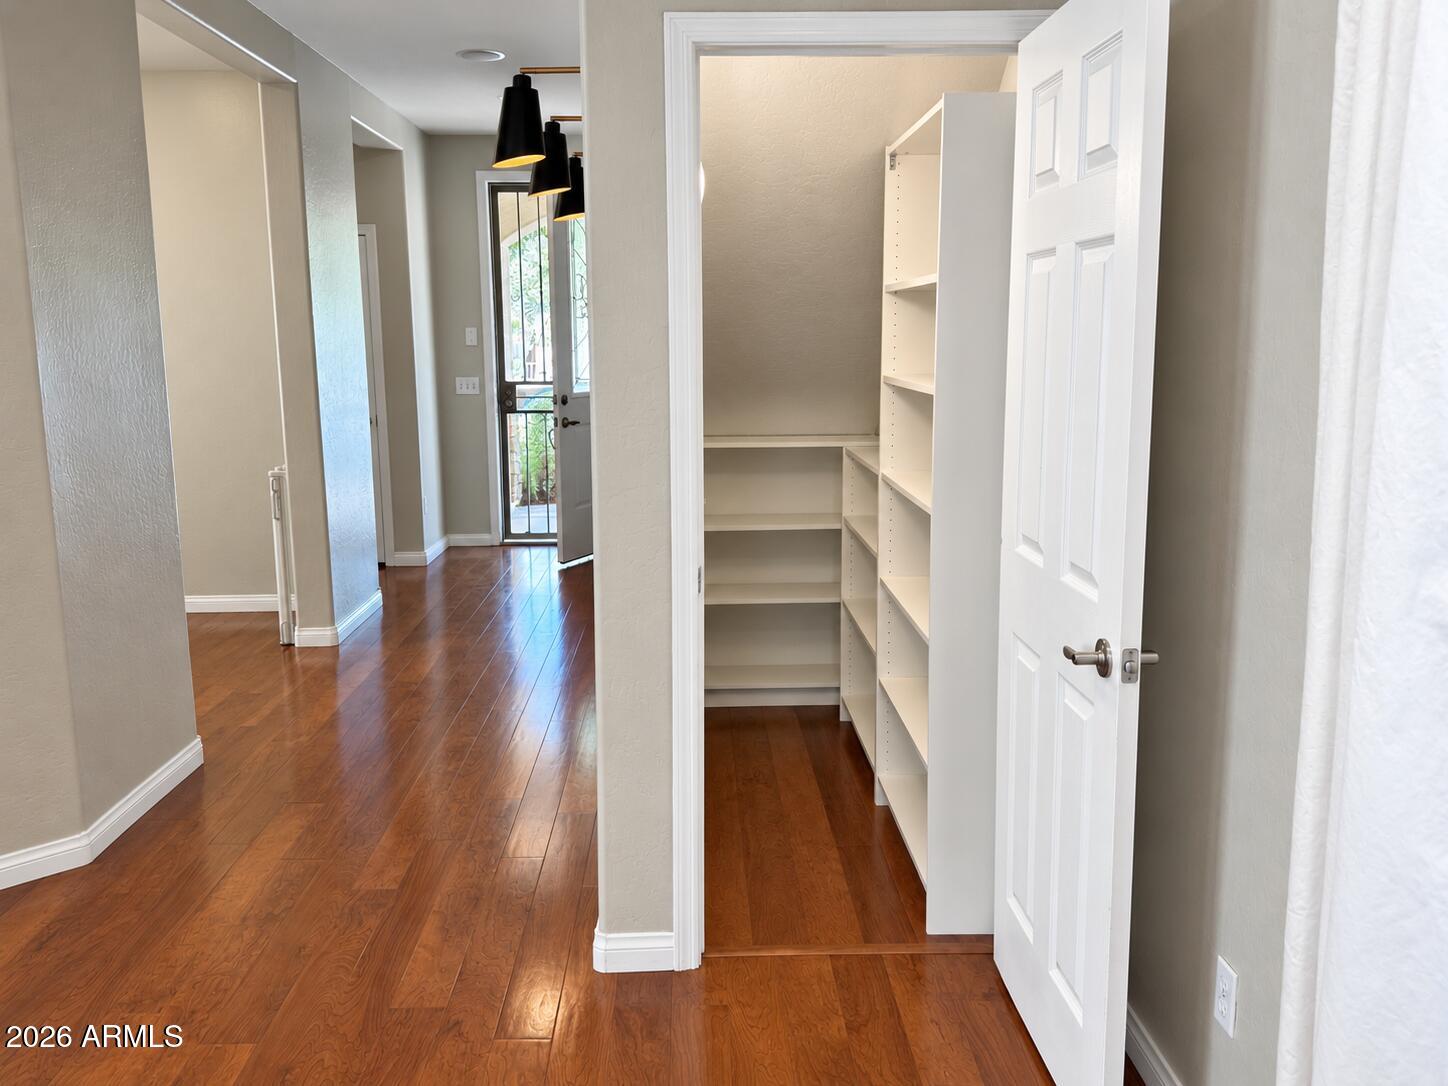
Open walk-in pantry with white shelving beside a wood-floored hallway.
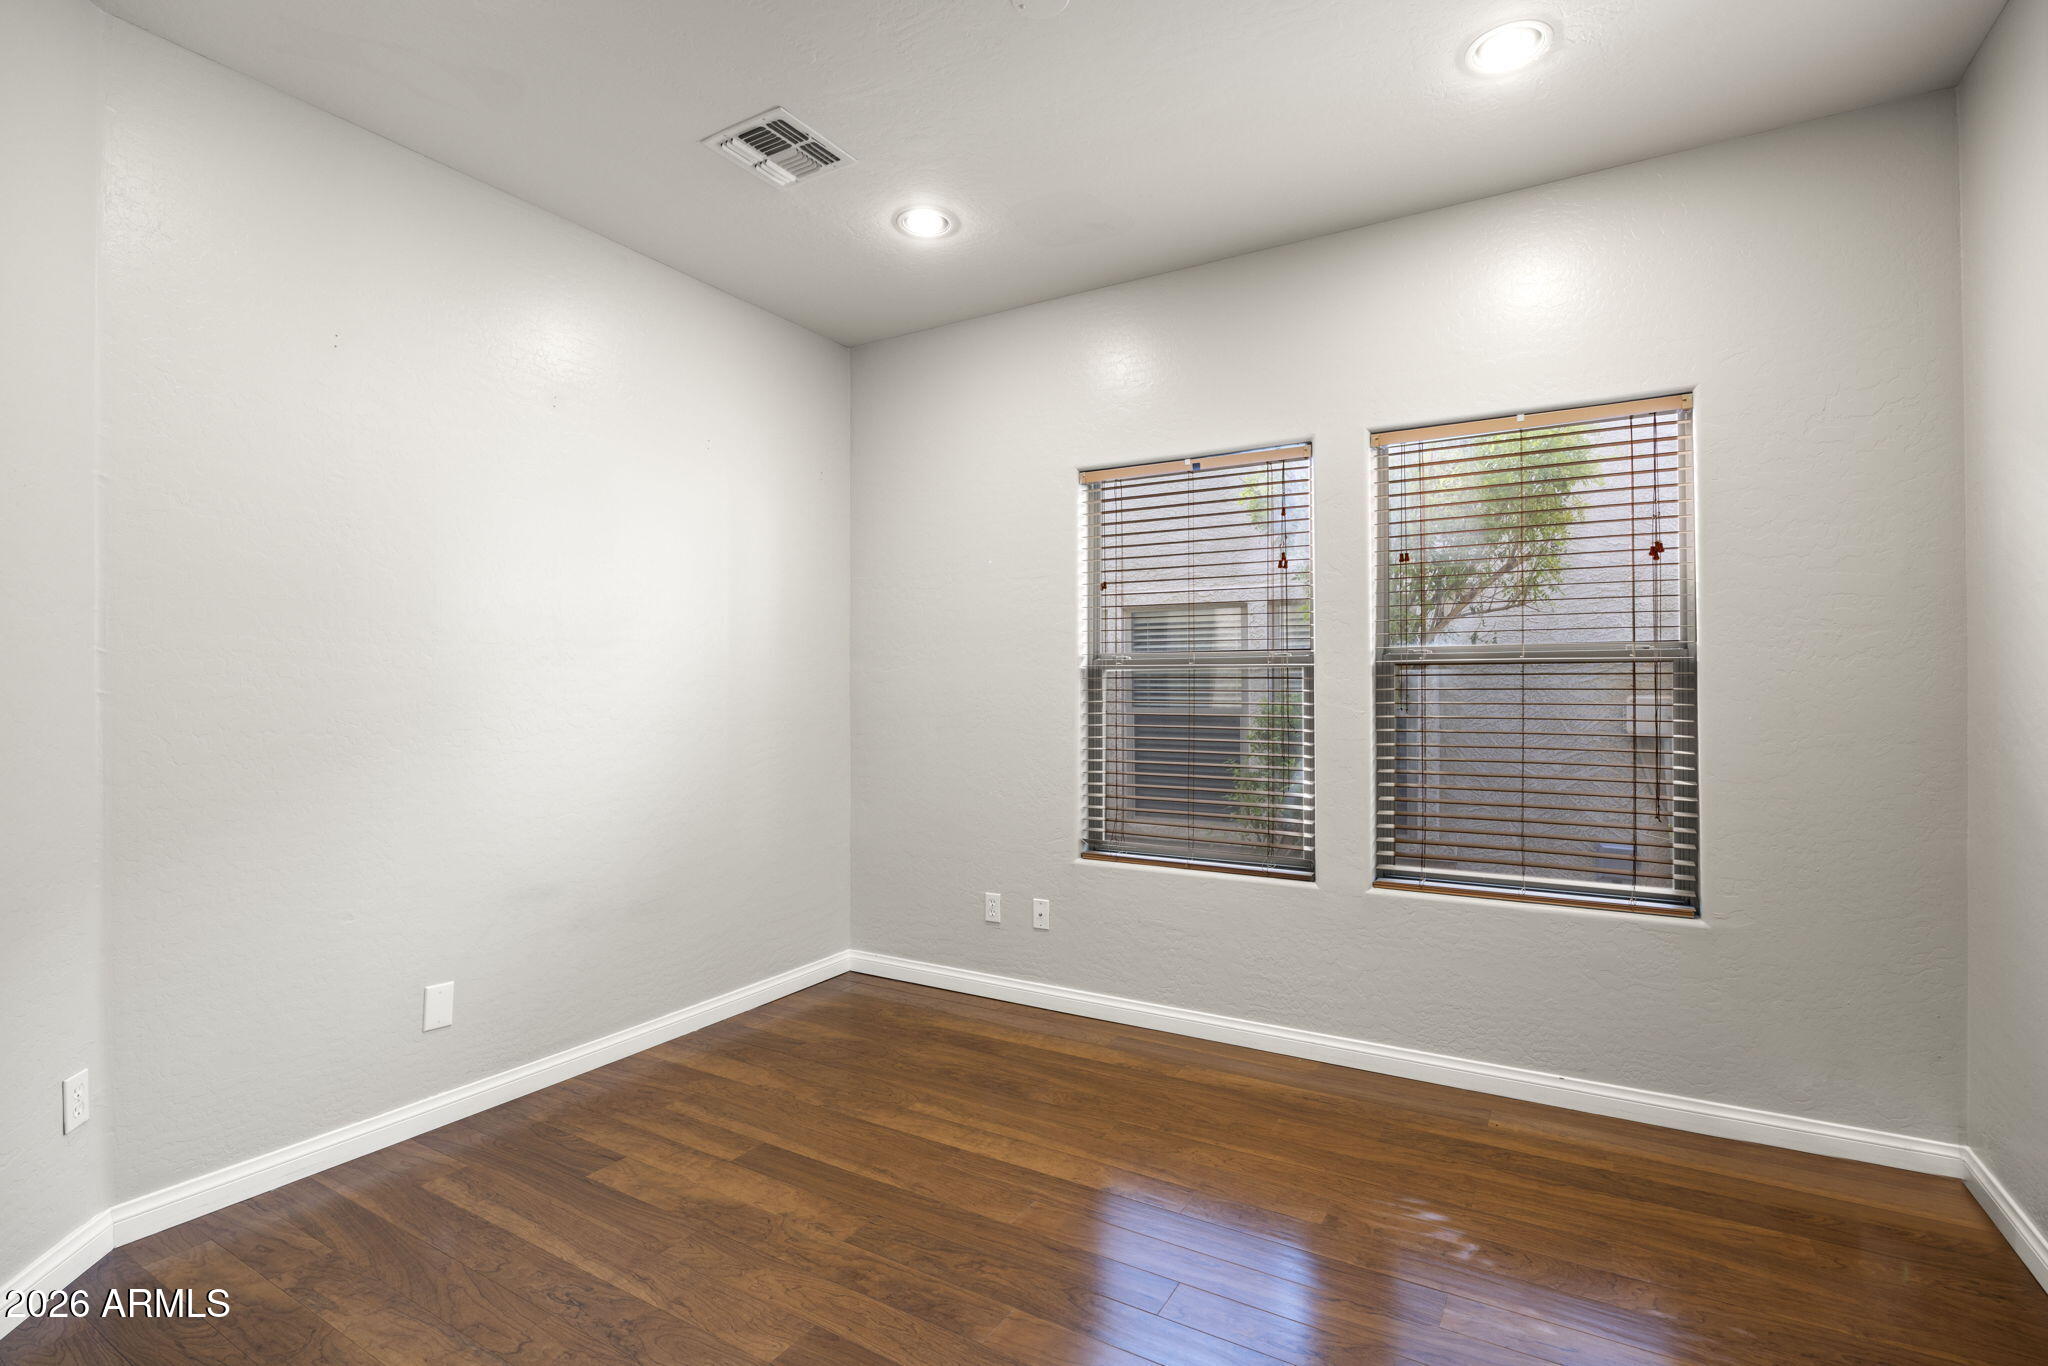
Empty room with wood flooring, white walls, and two windows with blinds.
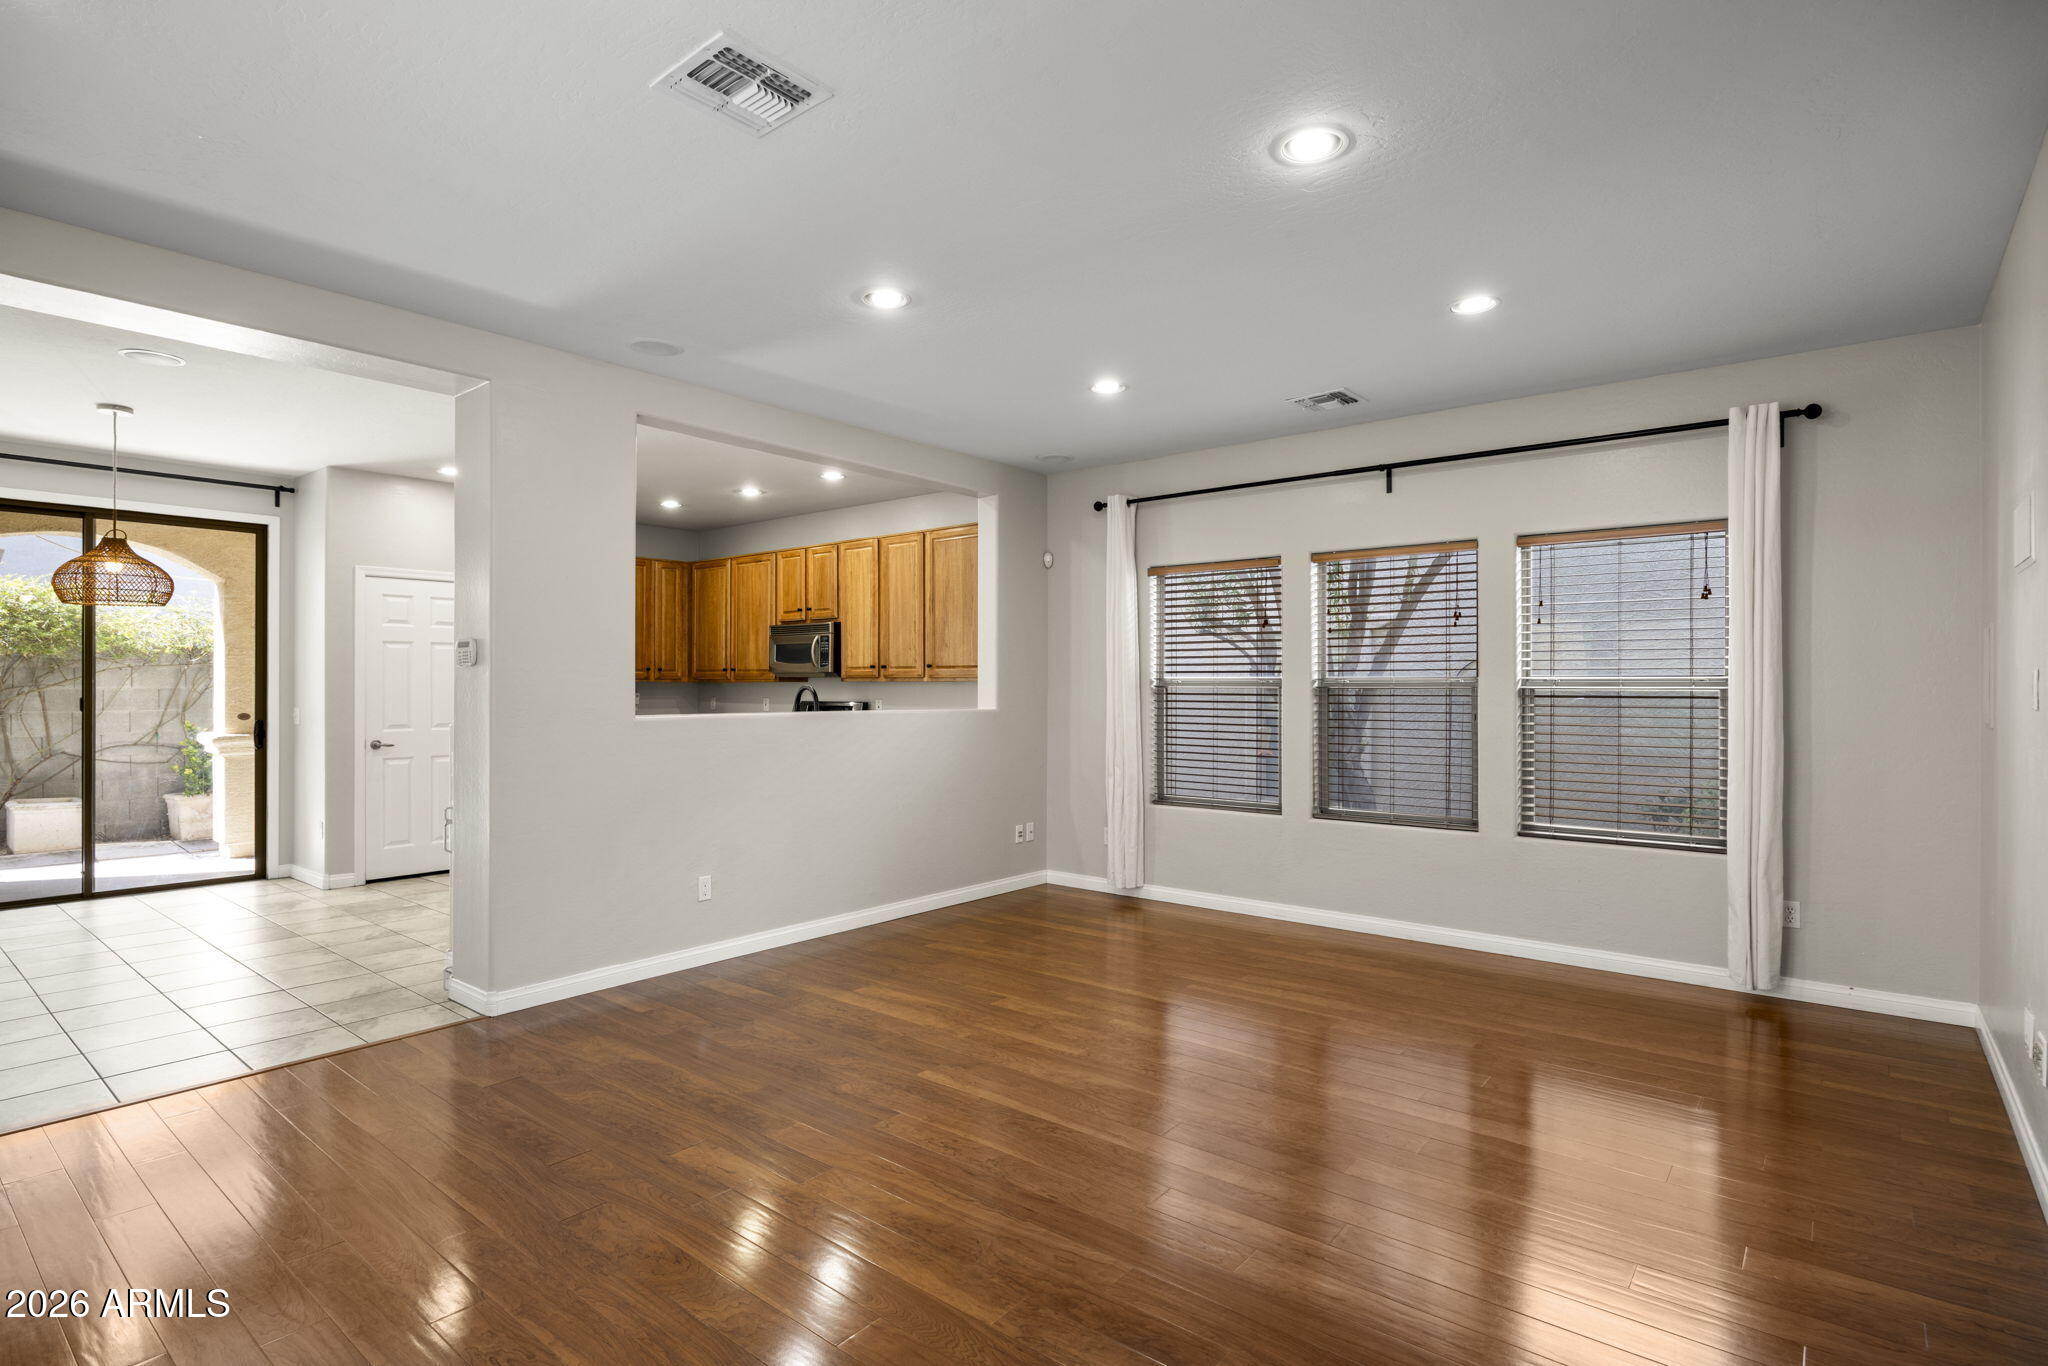
Open living area with hardwood floors, three windows, and a pass-through to the kitchen.
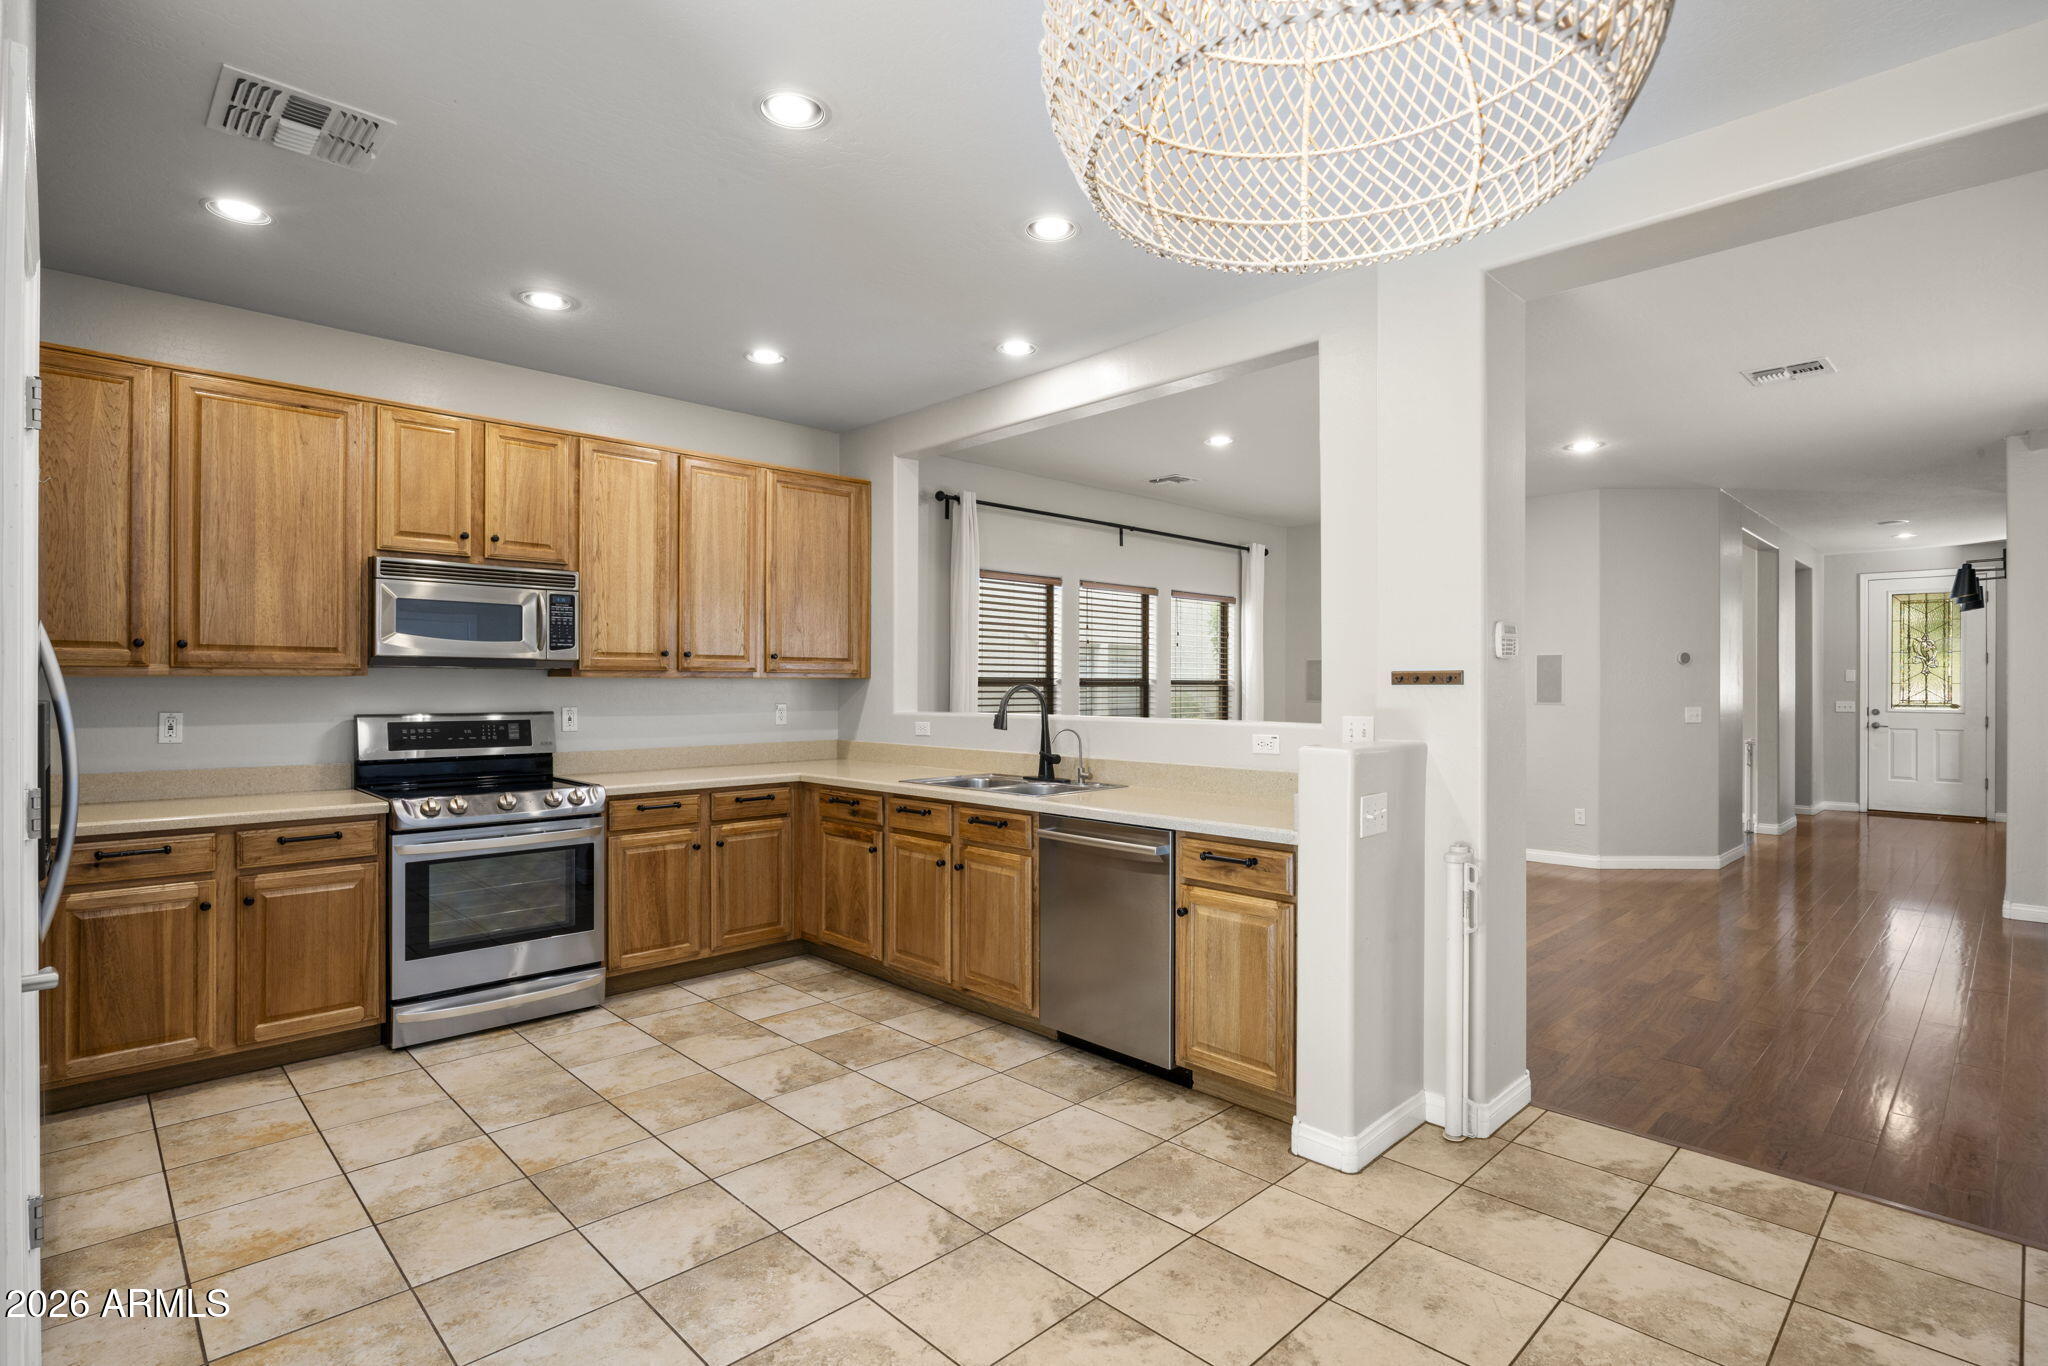
Kitchen with oak cabinets, stainless steel appliances, tiled floor, and an open view into the entry hall.
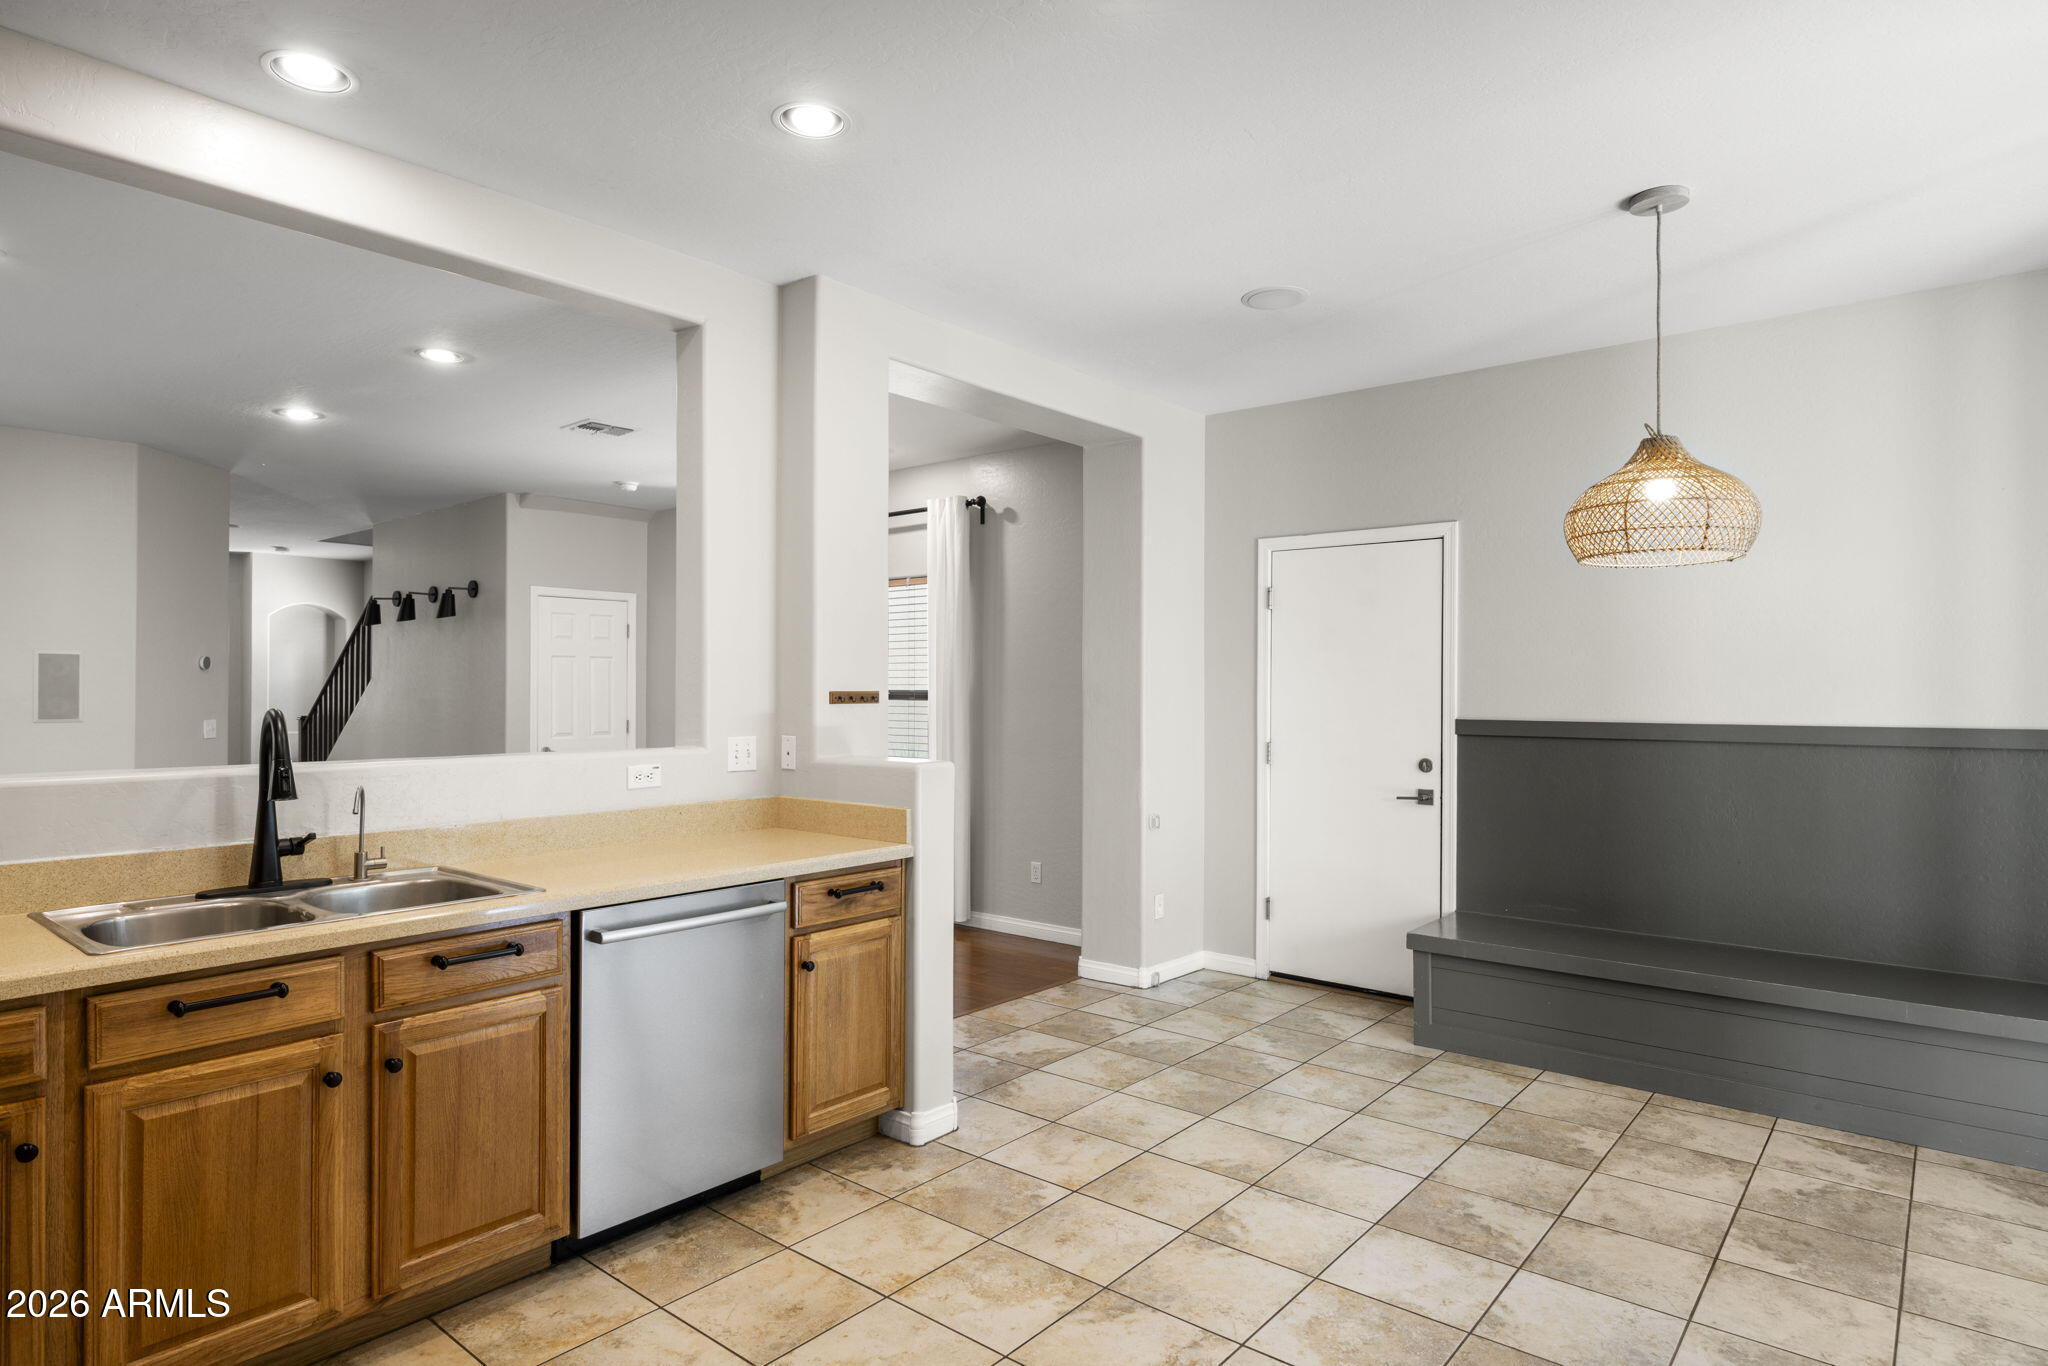
Kitchen with wood cabinets, double sink, dishwasher, and tiled flooring.
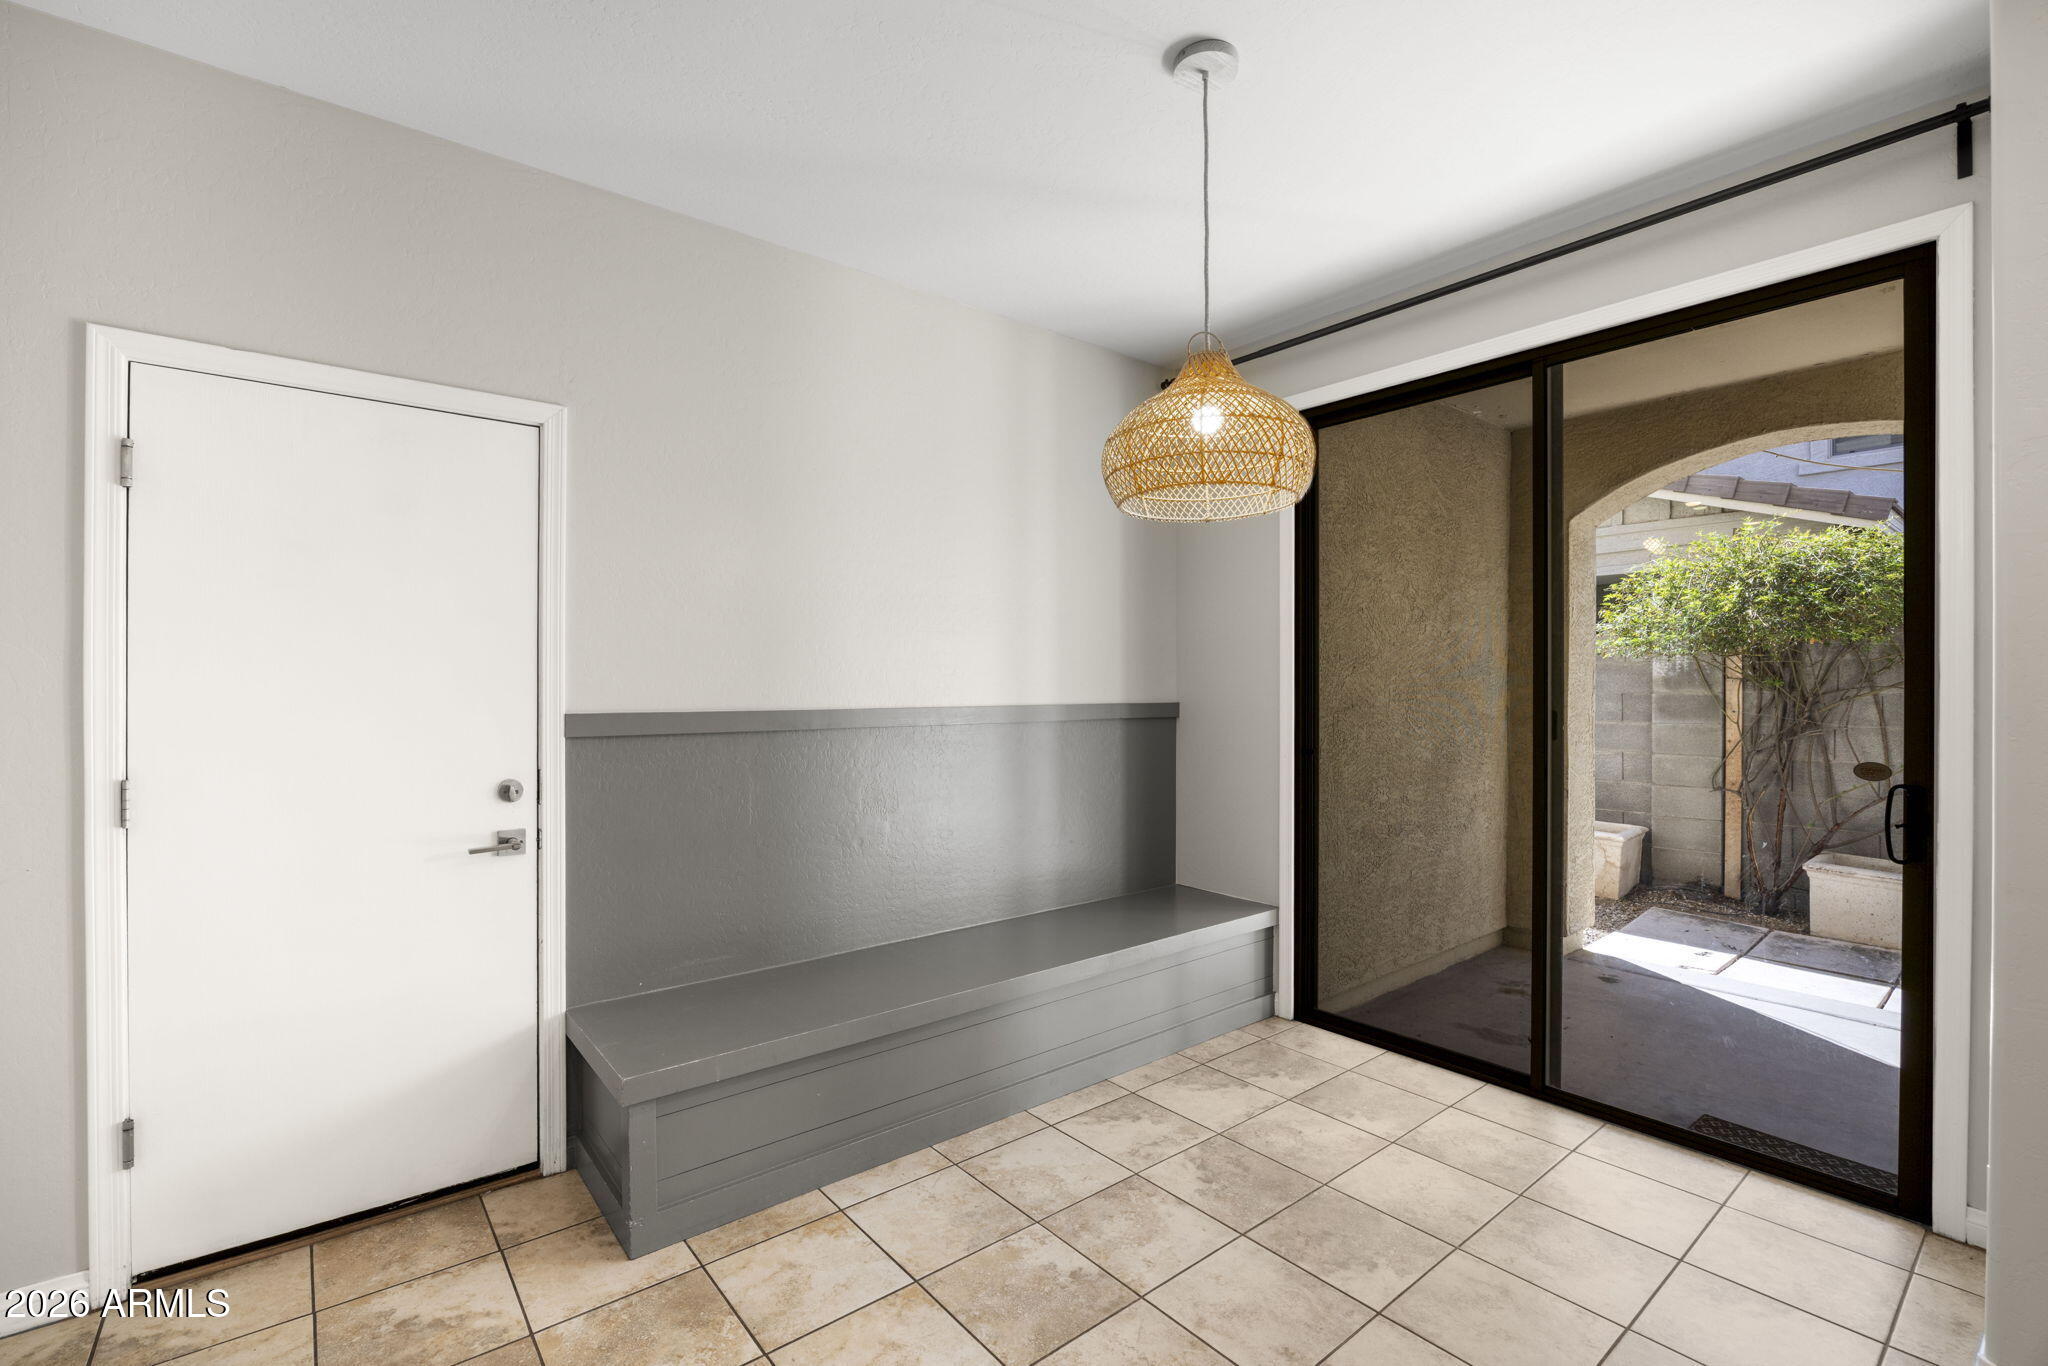
Entryway with a built-in gray bench and sliding glass doors to a patio.
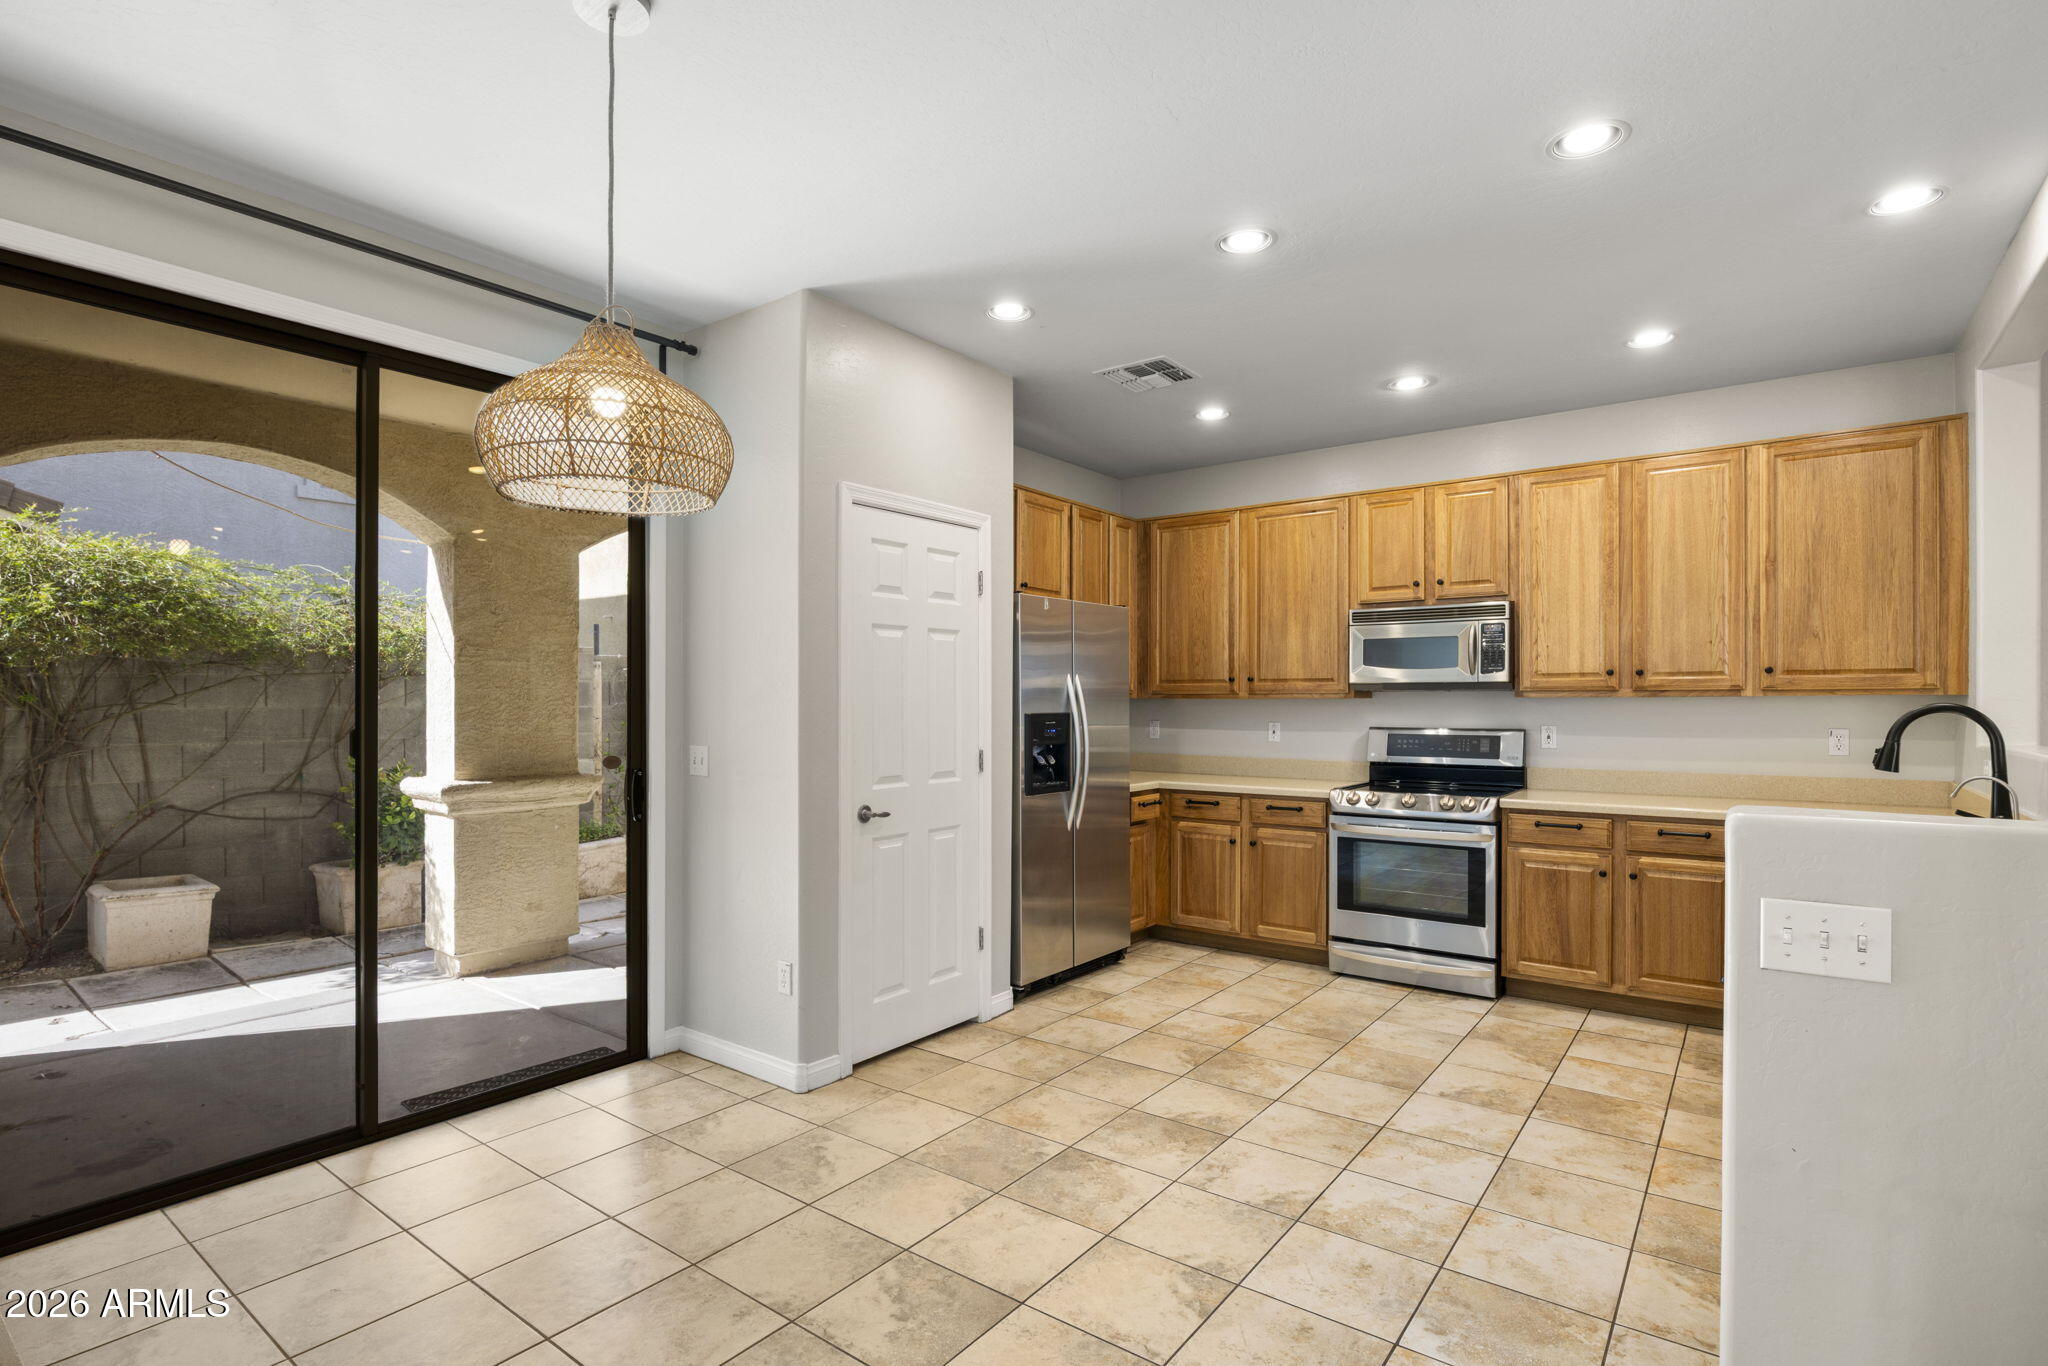
Kitchen with wood cabinets, stainless steel appliances, and a sliding glass door to the patio.
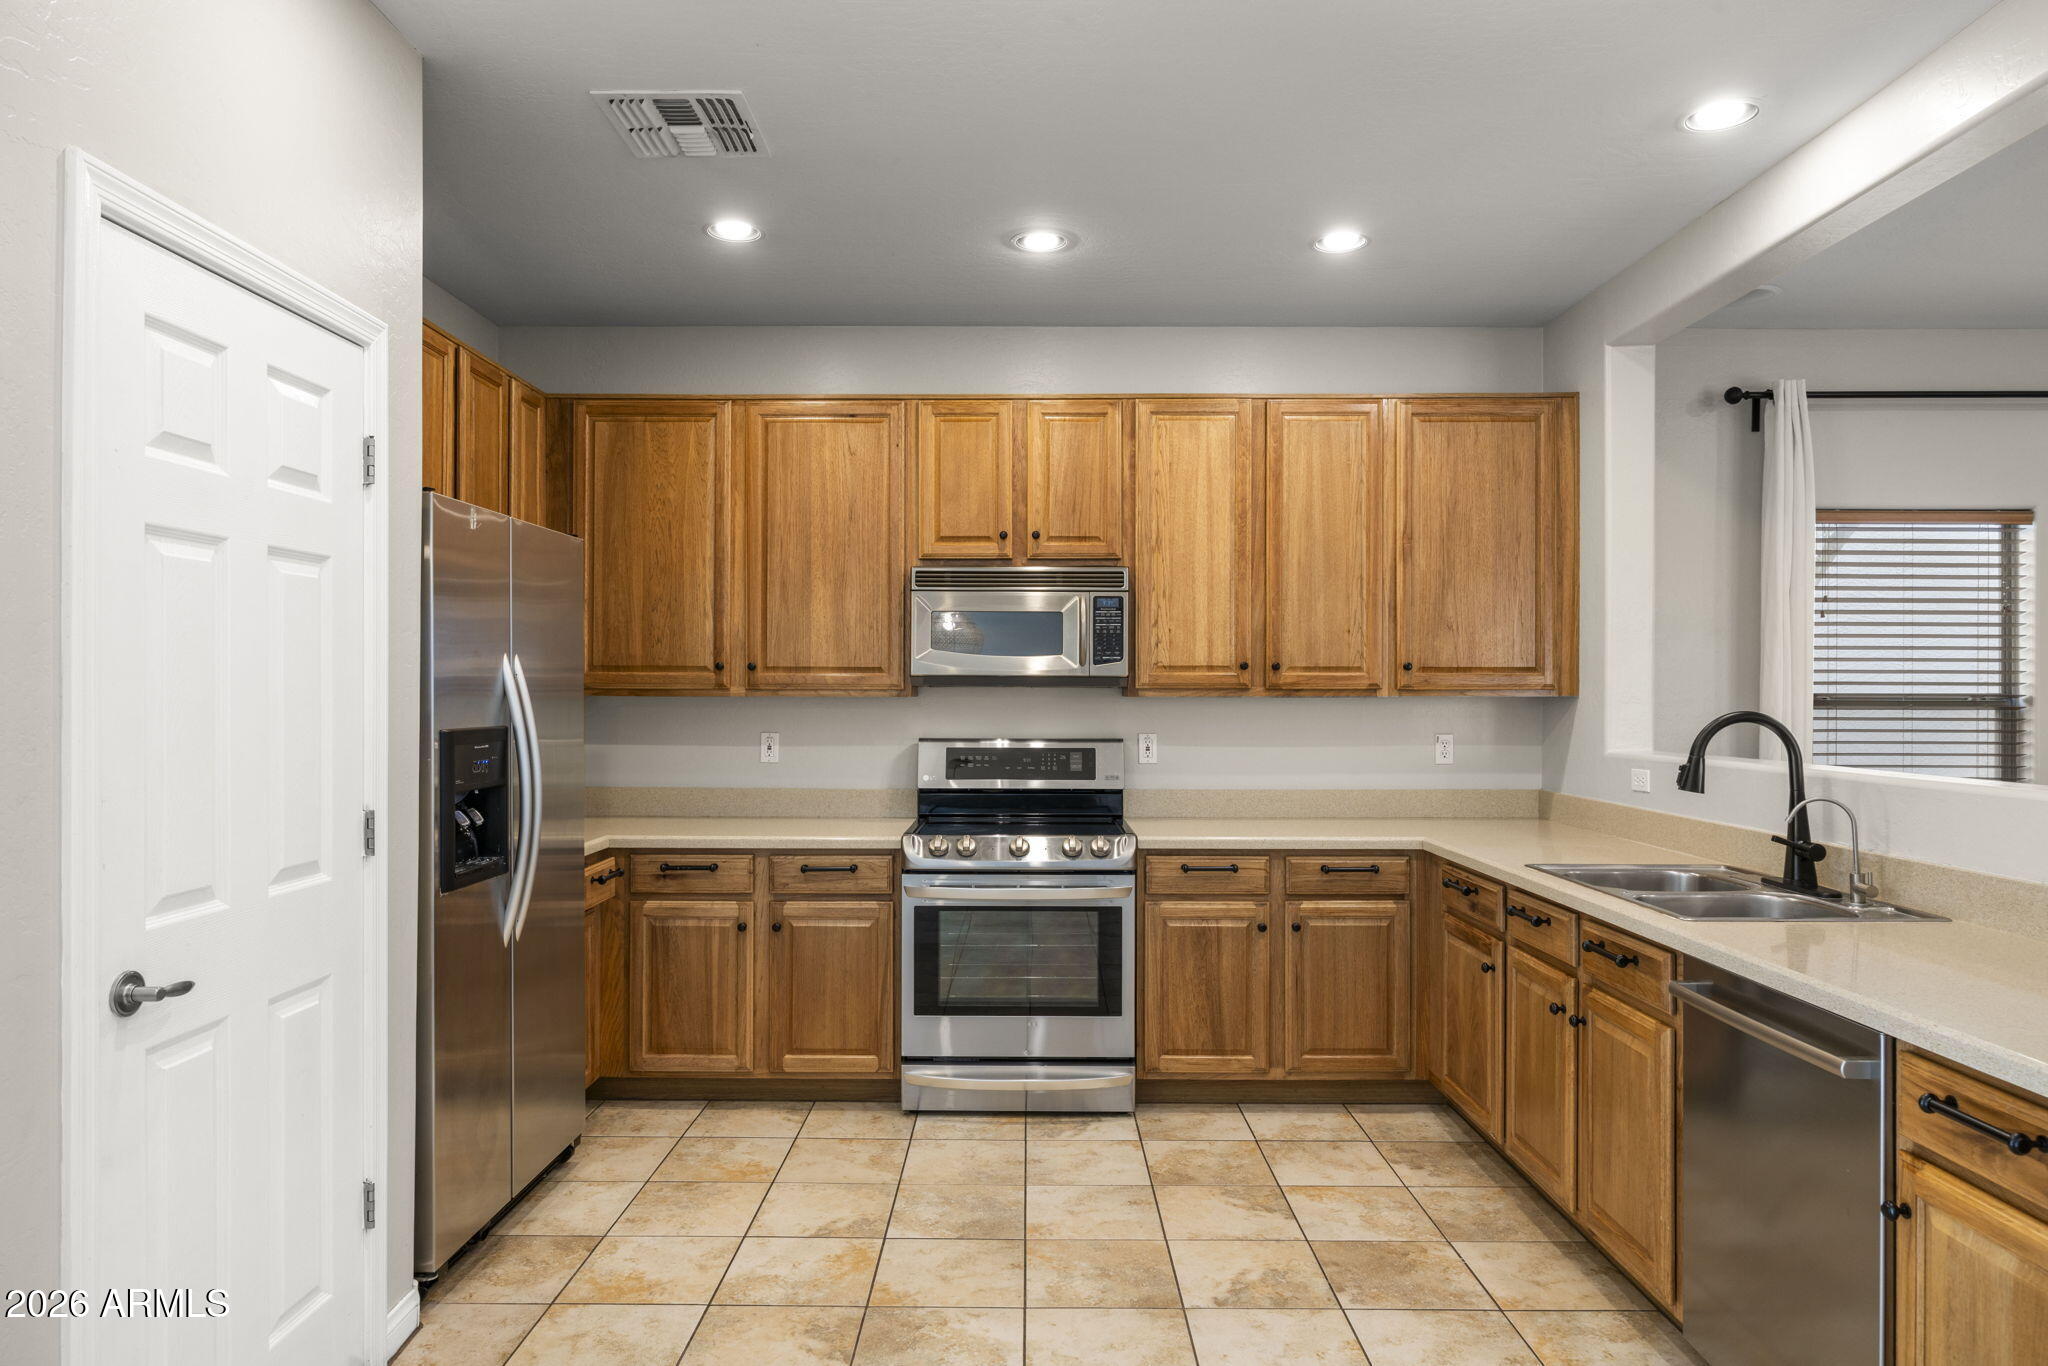
Kitchen with honey-toned wood cabinets, stainless steel appliances, and a double-basin sink.
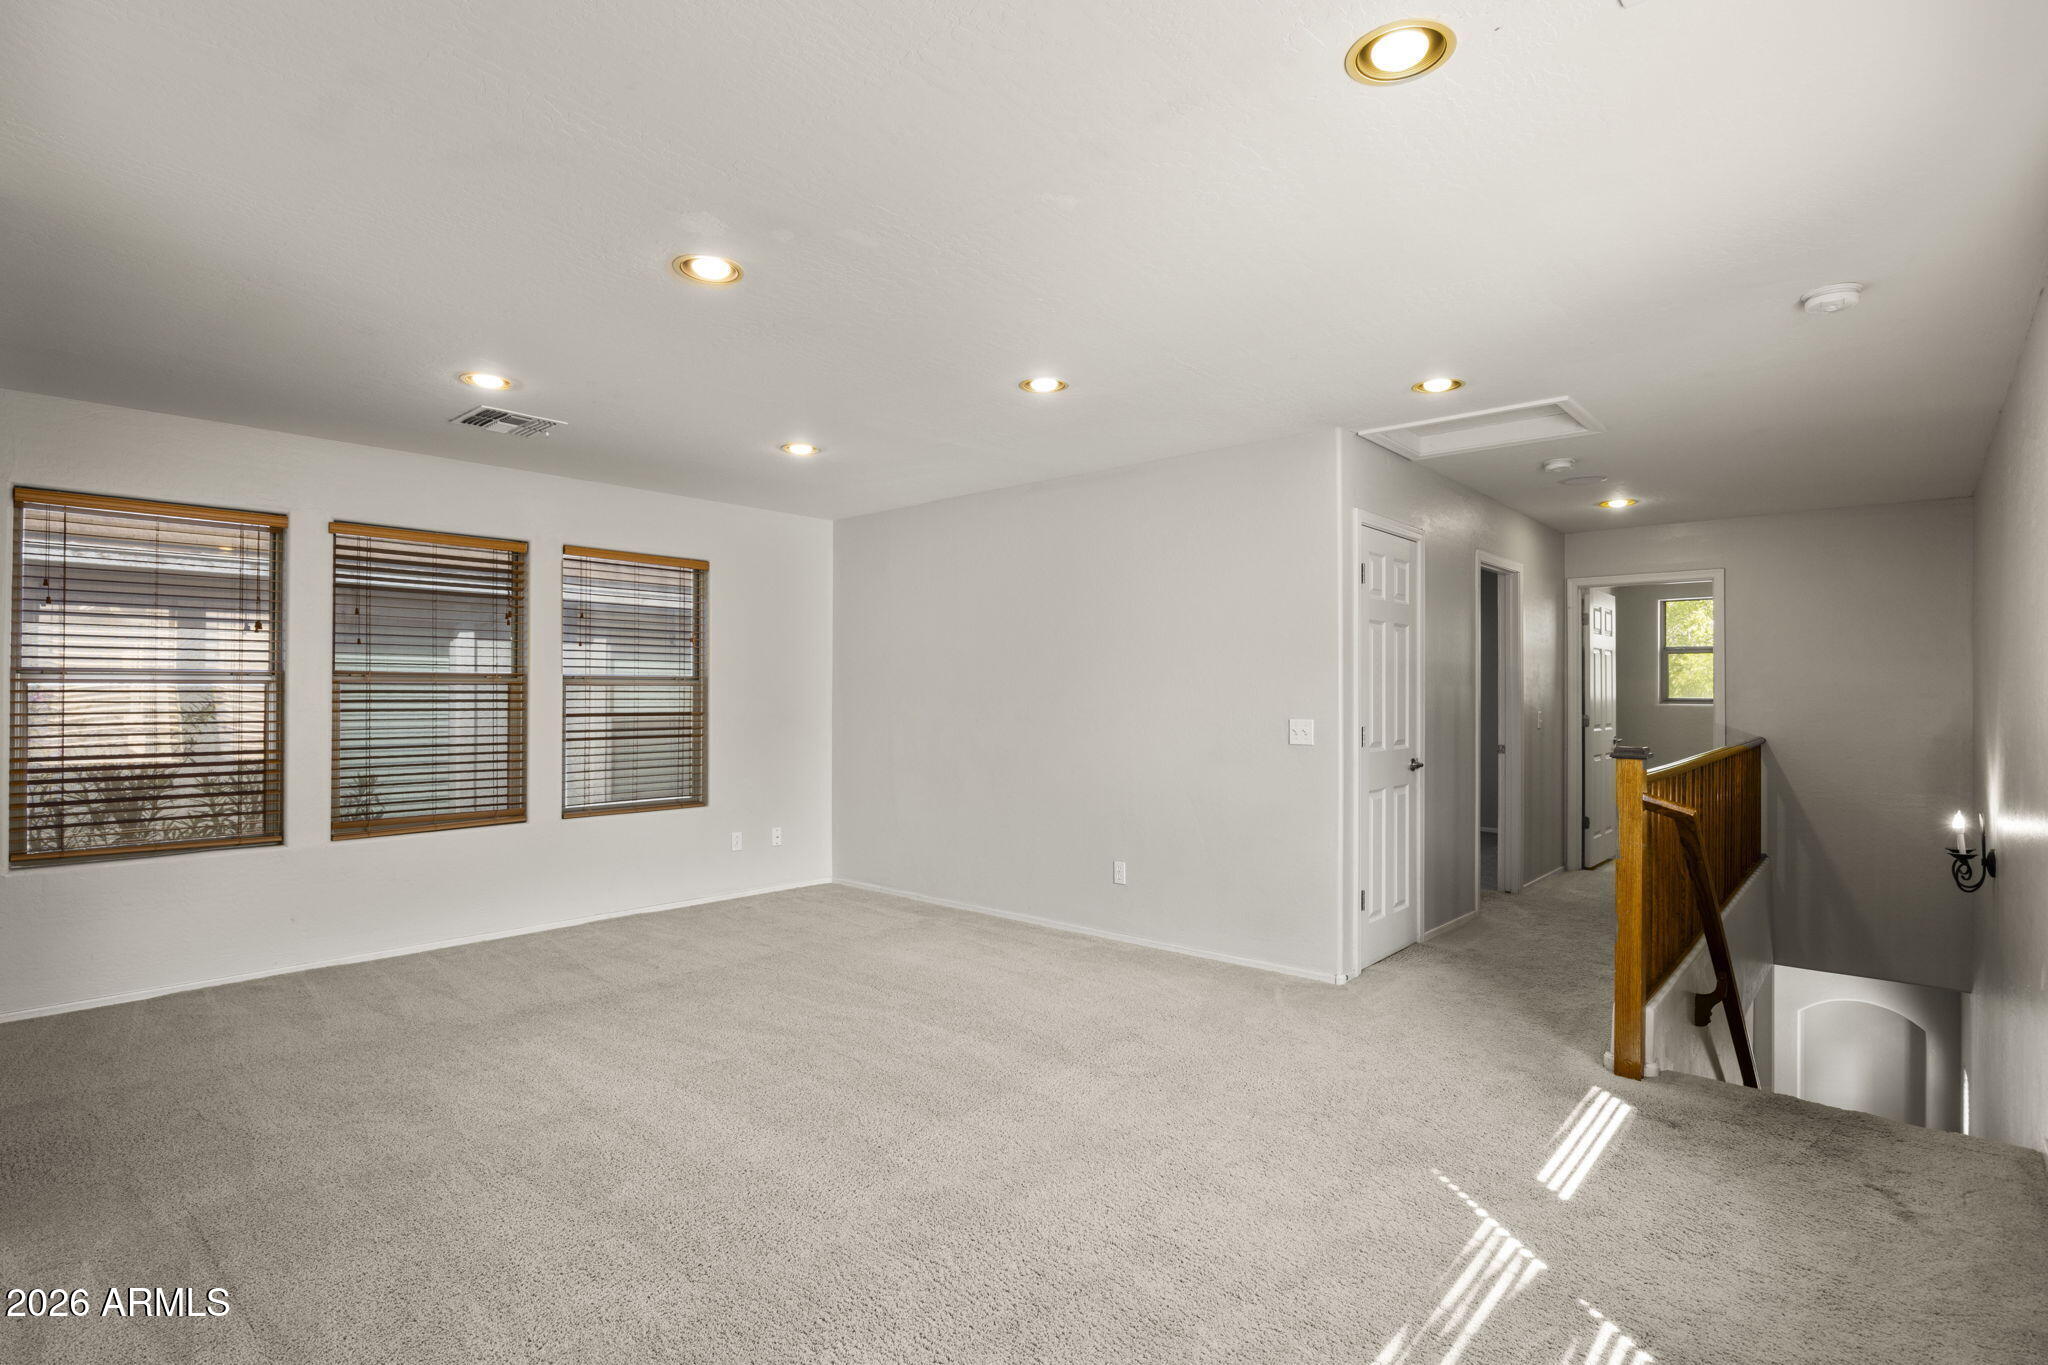
Carpeted upstairs loft with three windows and a wooden stair railing.
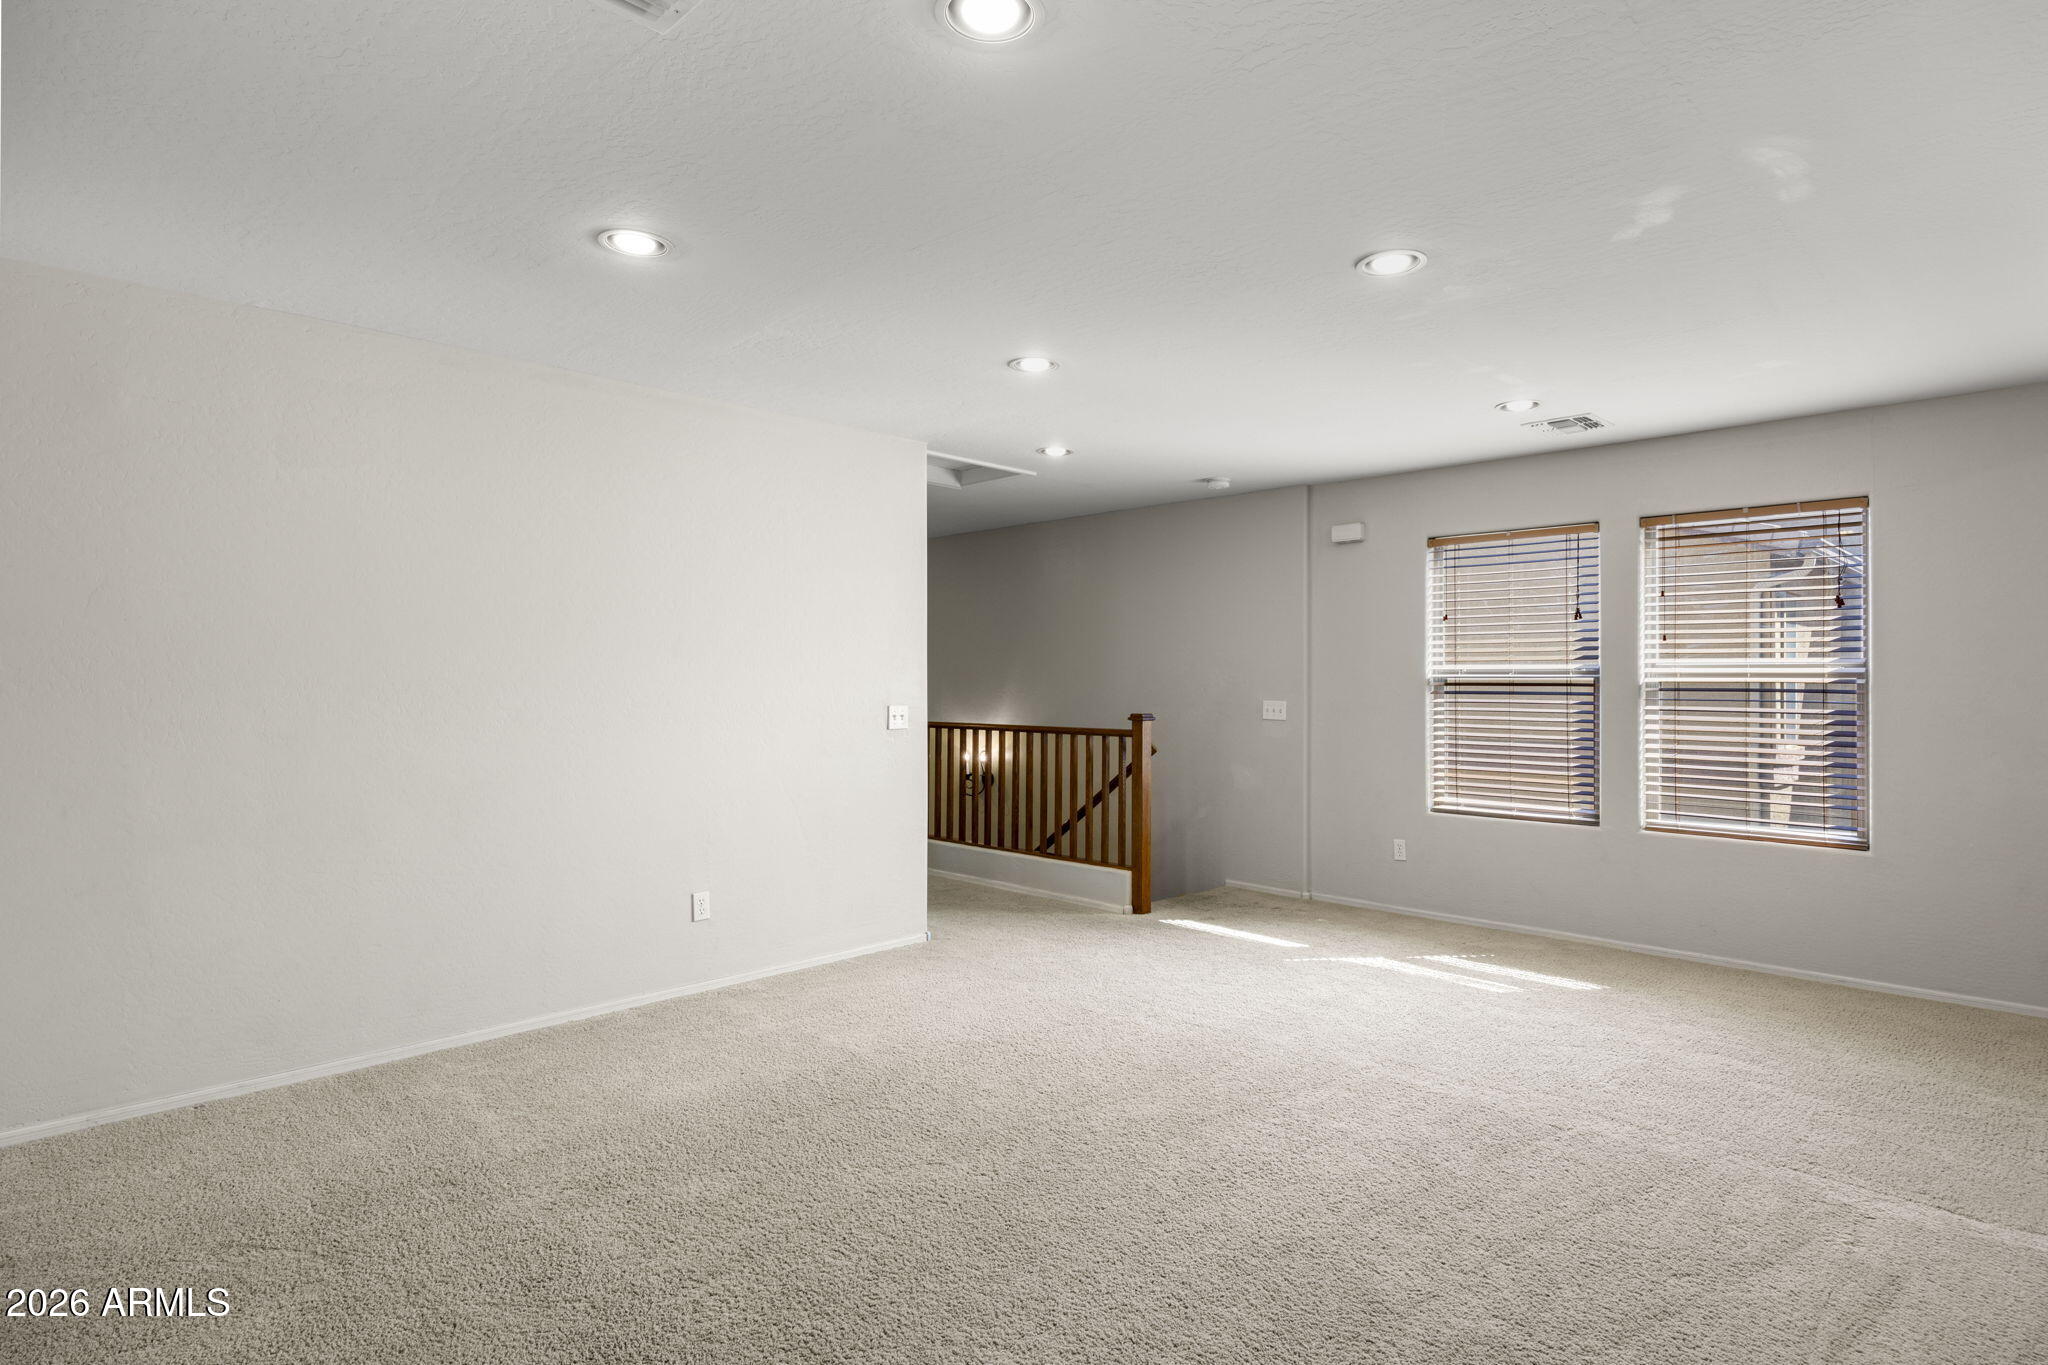
Empty carpeted room with two windows, recessed lights, and a wooden stair railing.
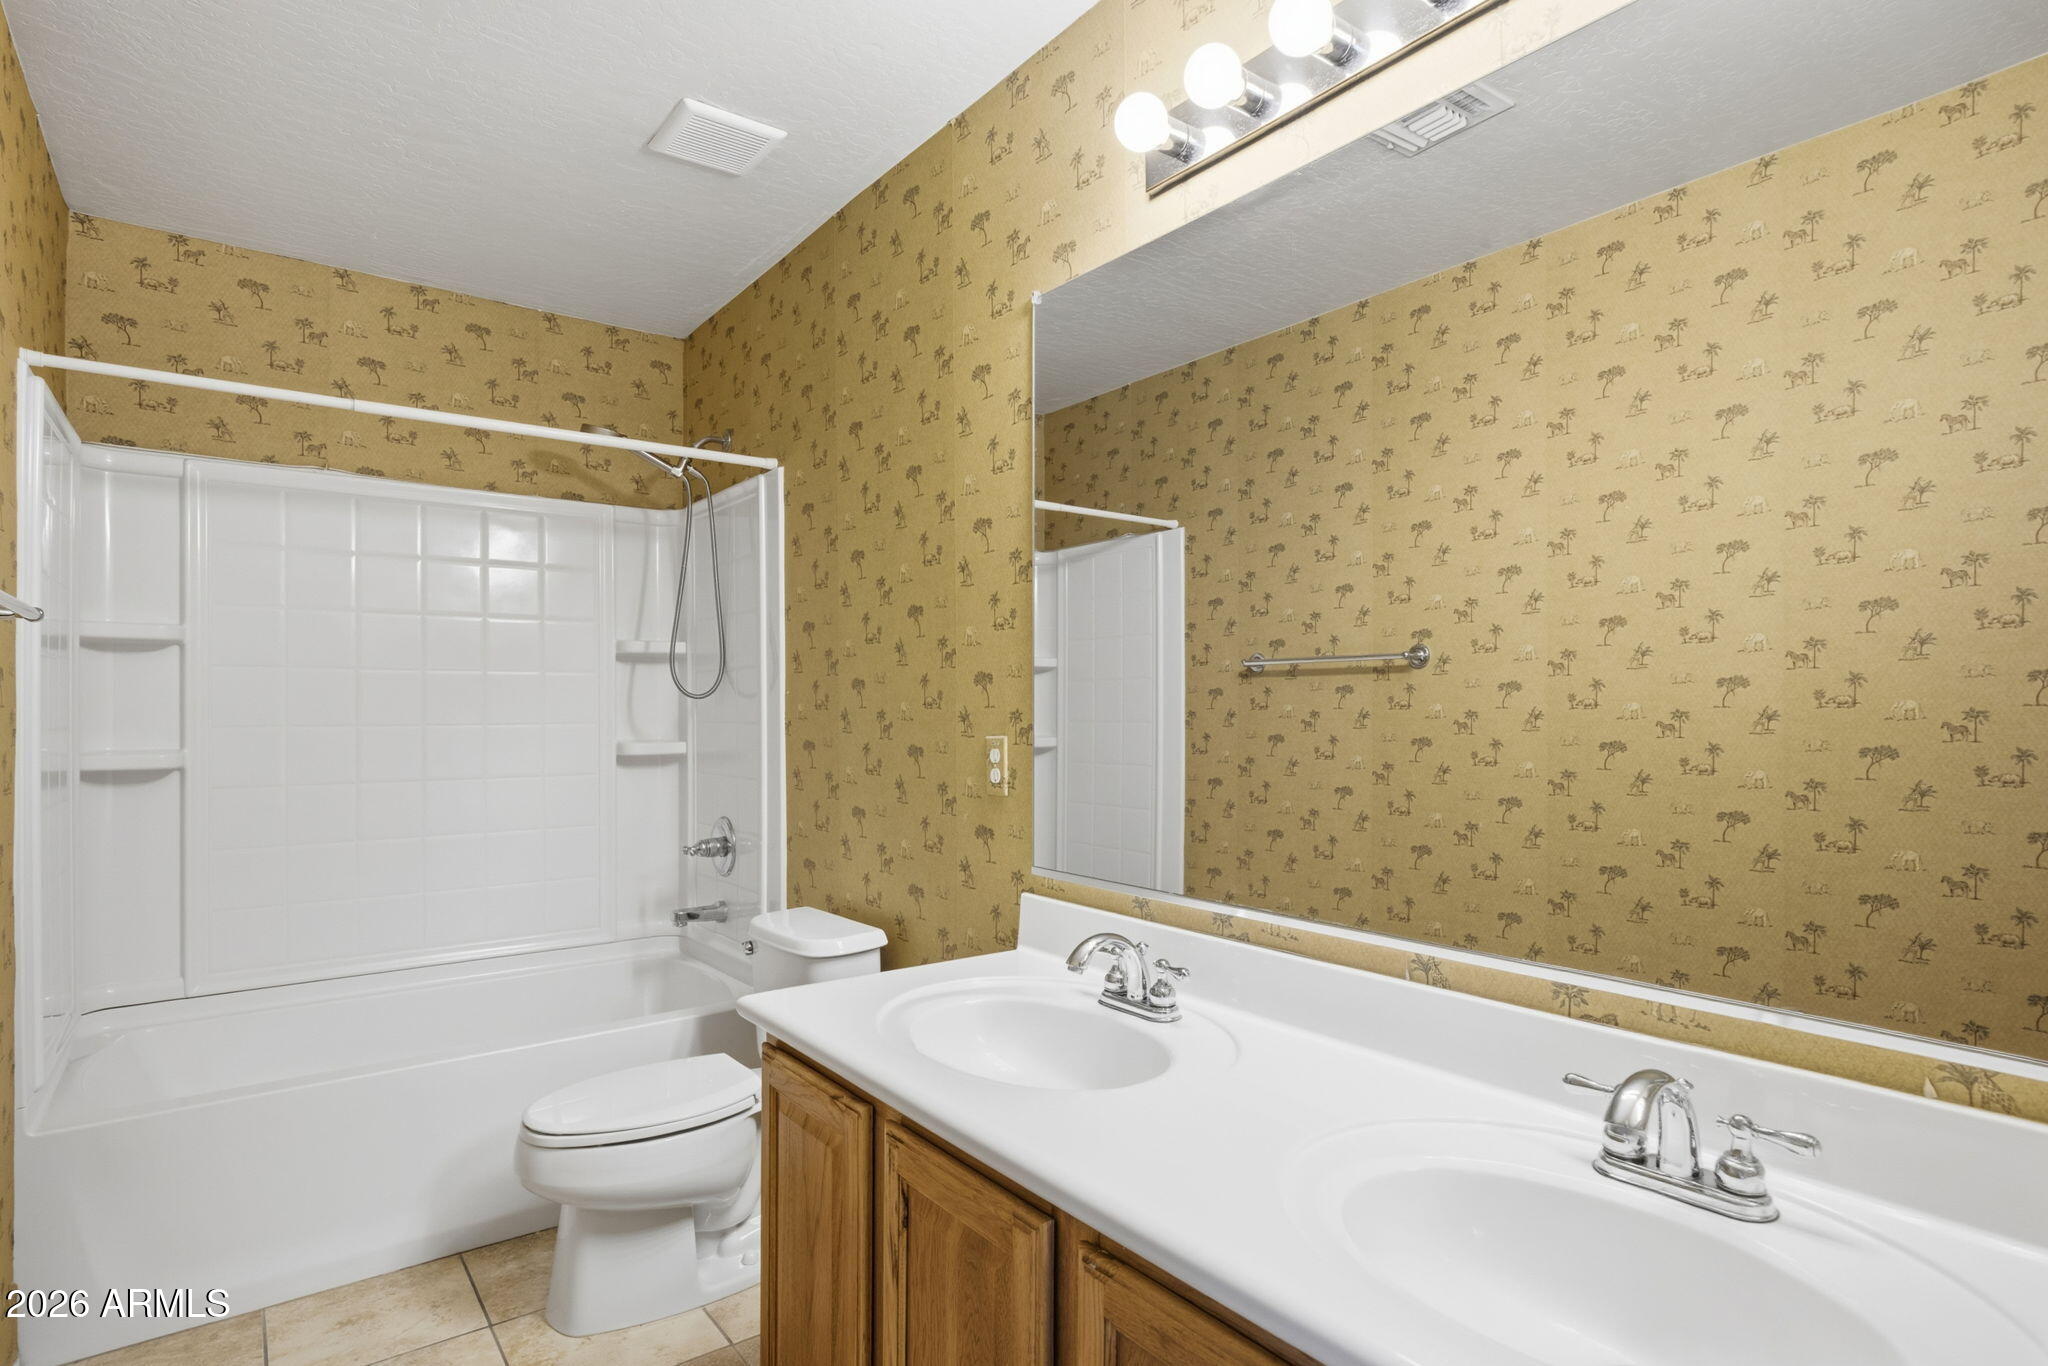
Bathroom with a double-sink vanity, bathtub and shower, and patterned wallpaper.
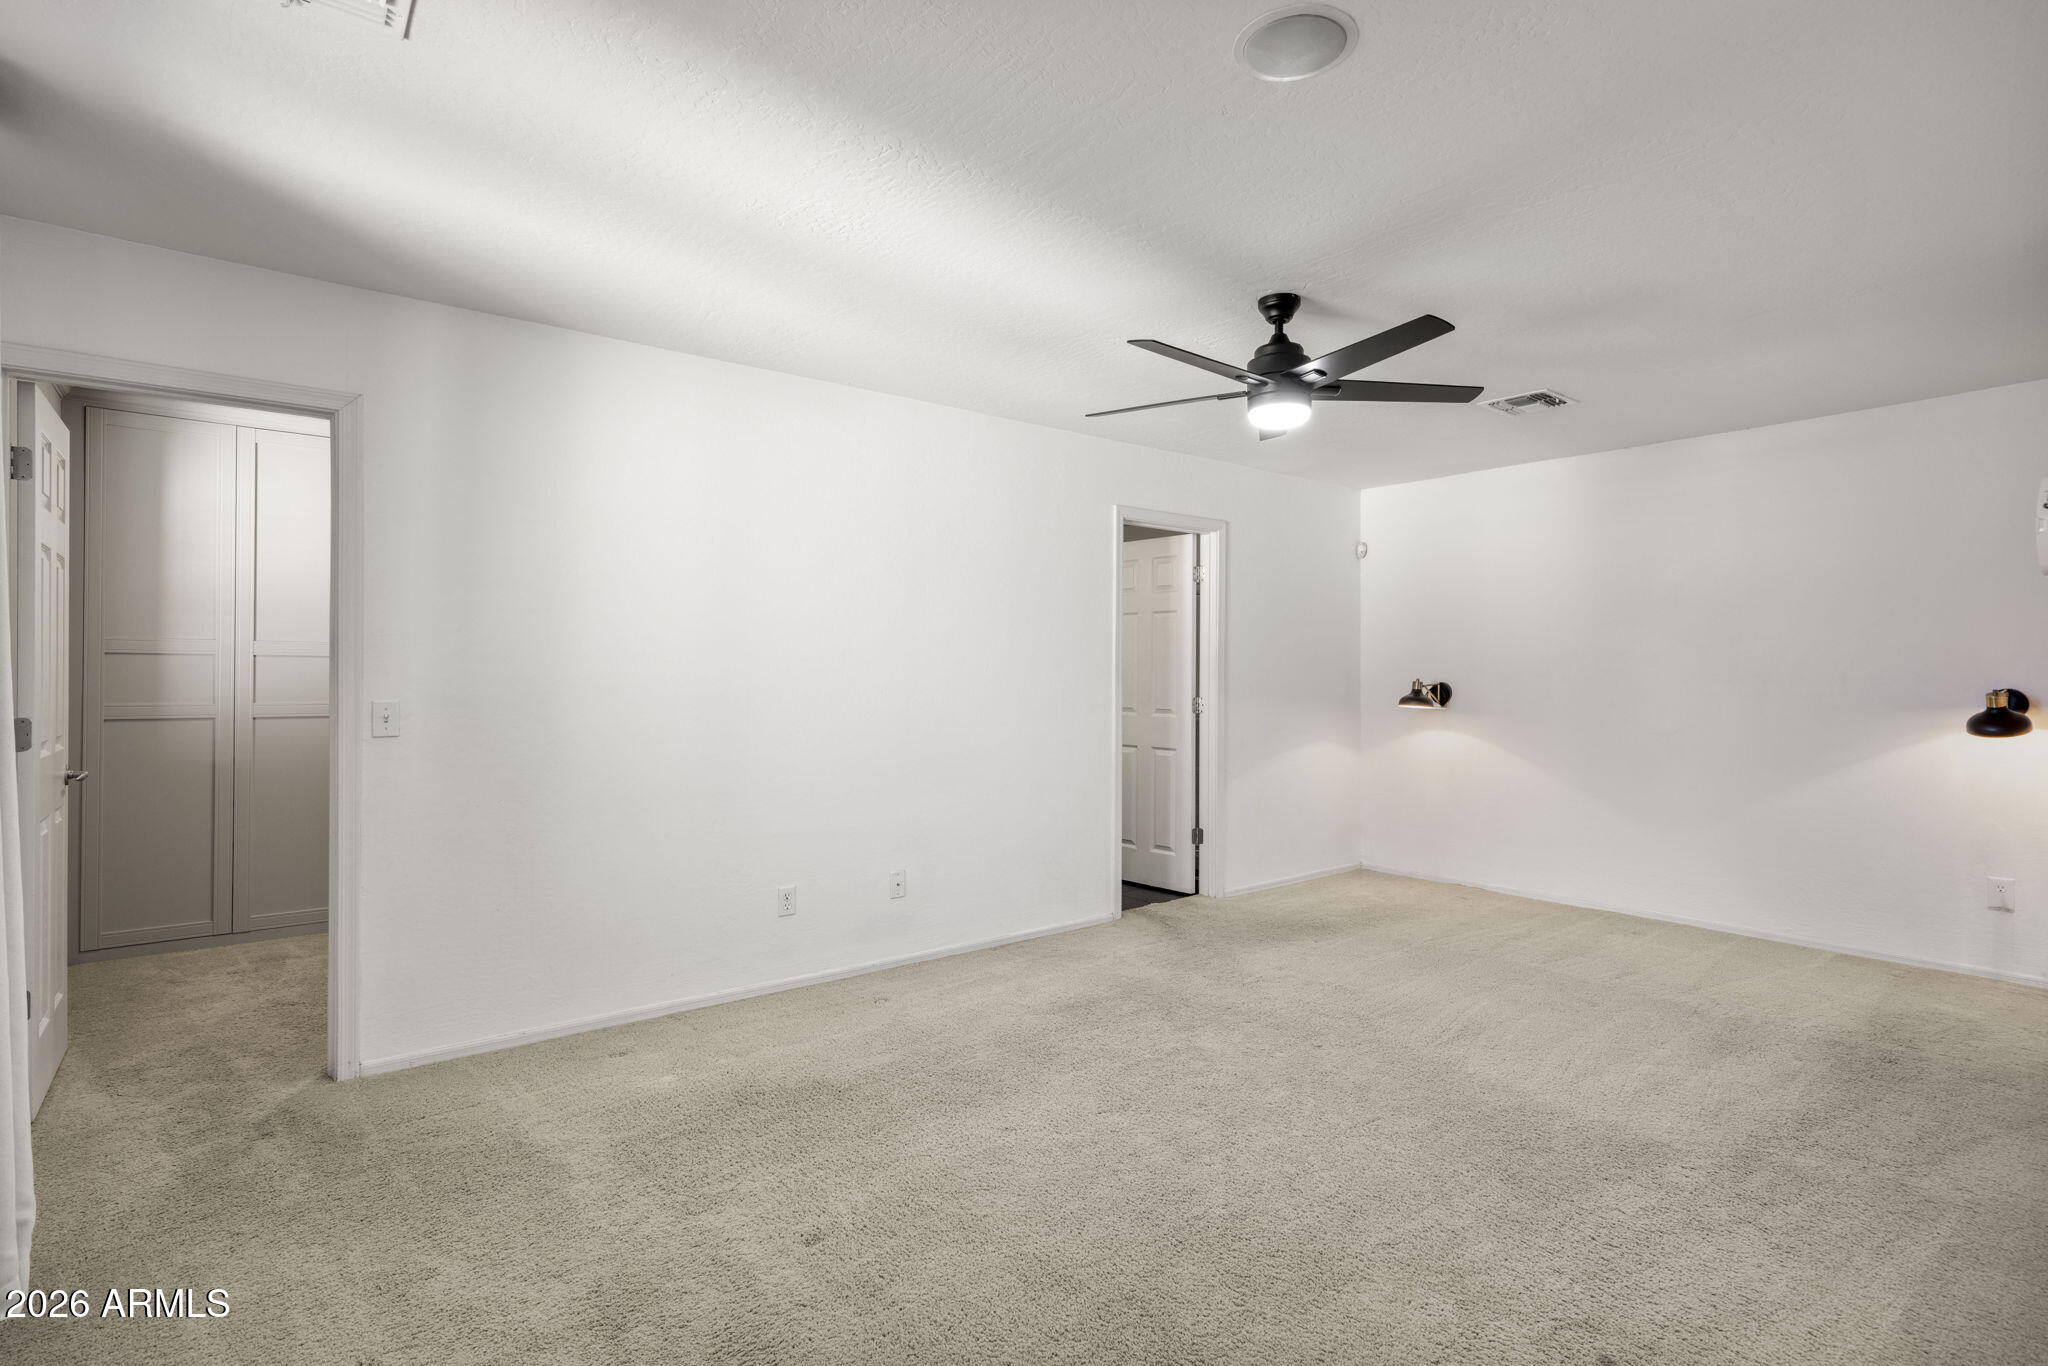
Empty carpeted bedroom with a ceiling fan, closet, and two wall lights.
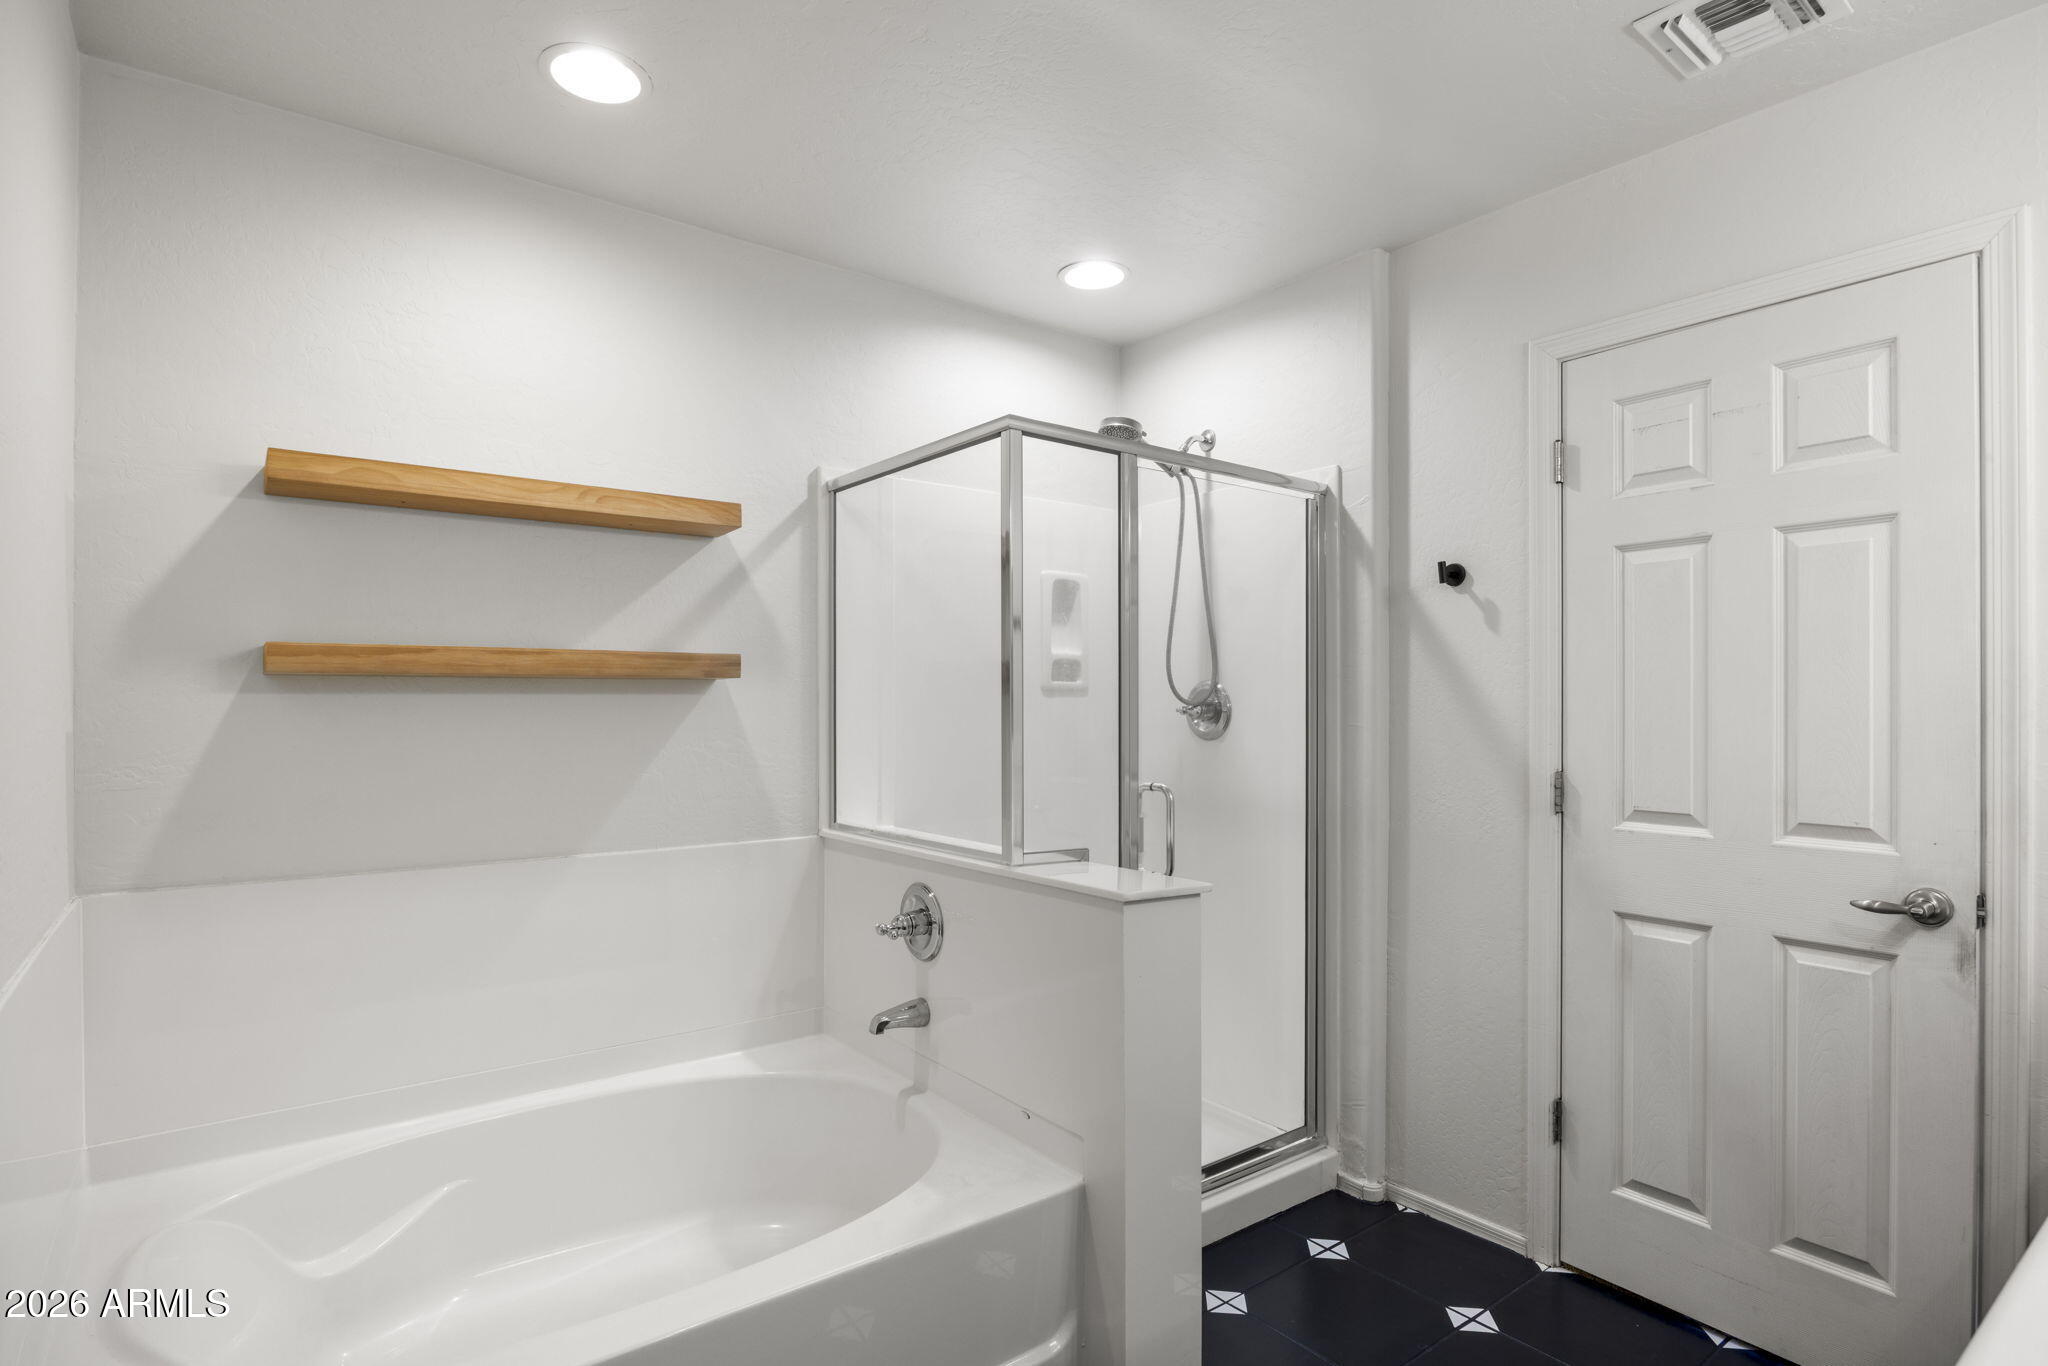
Bathroom with a white soaking tub, glass-enclosed shower, and black patterned tile floor.
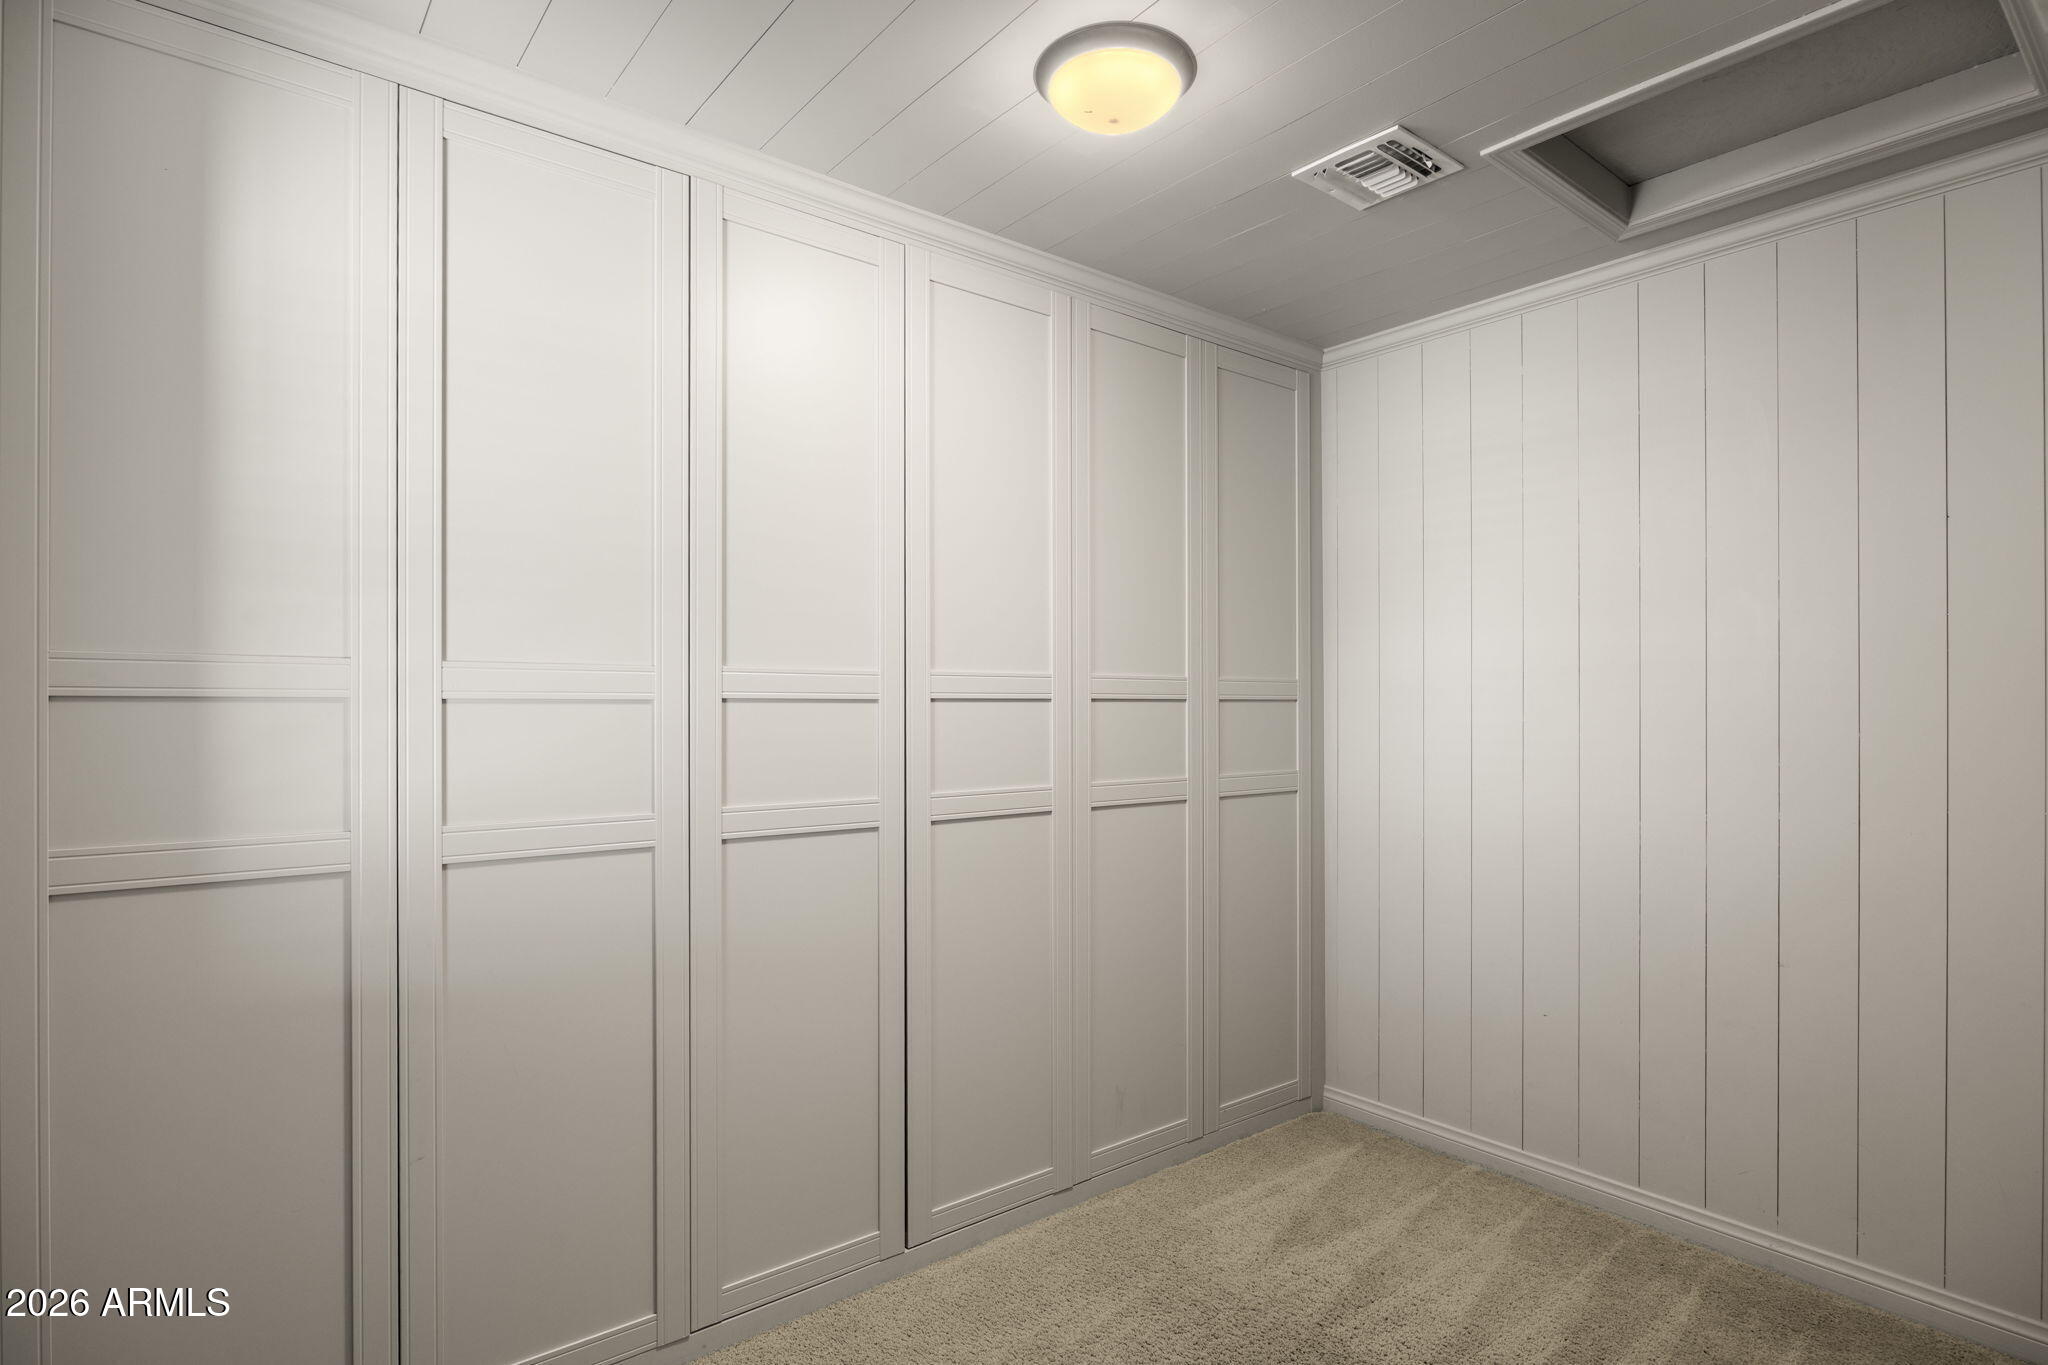
Closet with white paneled built-in cabinets, carpet, and a ceiling light.
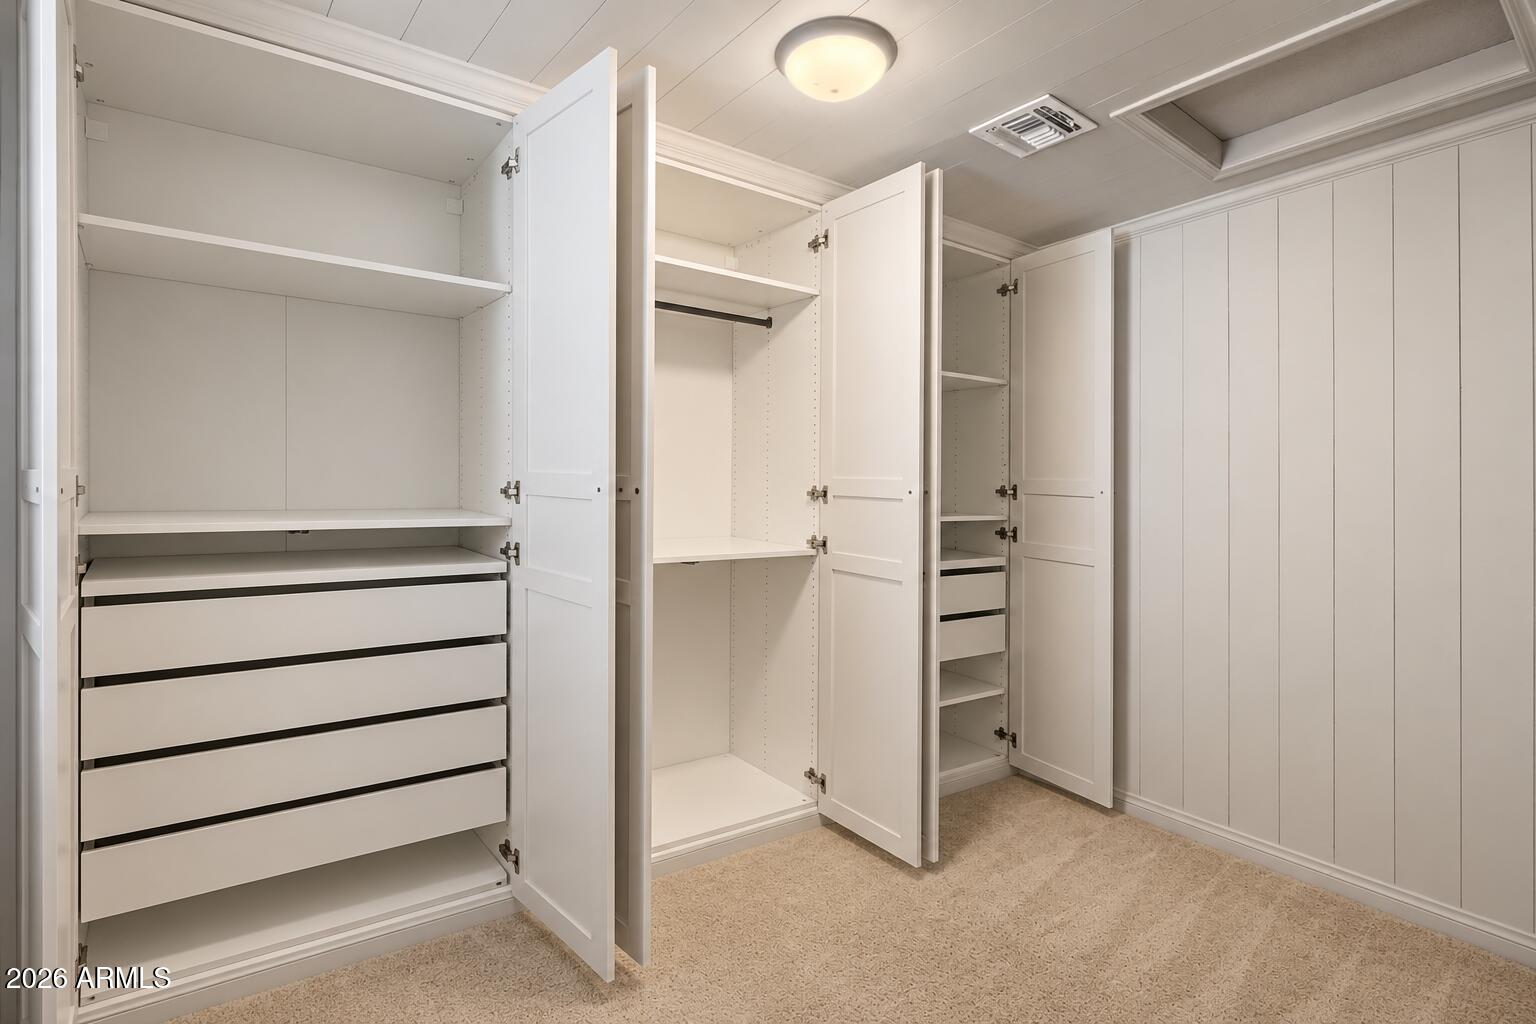
Walk-in closet with open white built-in cabinets, drawers, and beige carpet.
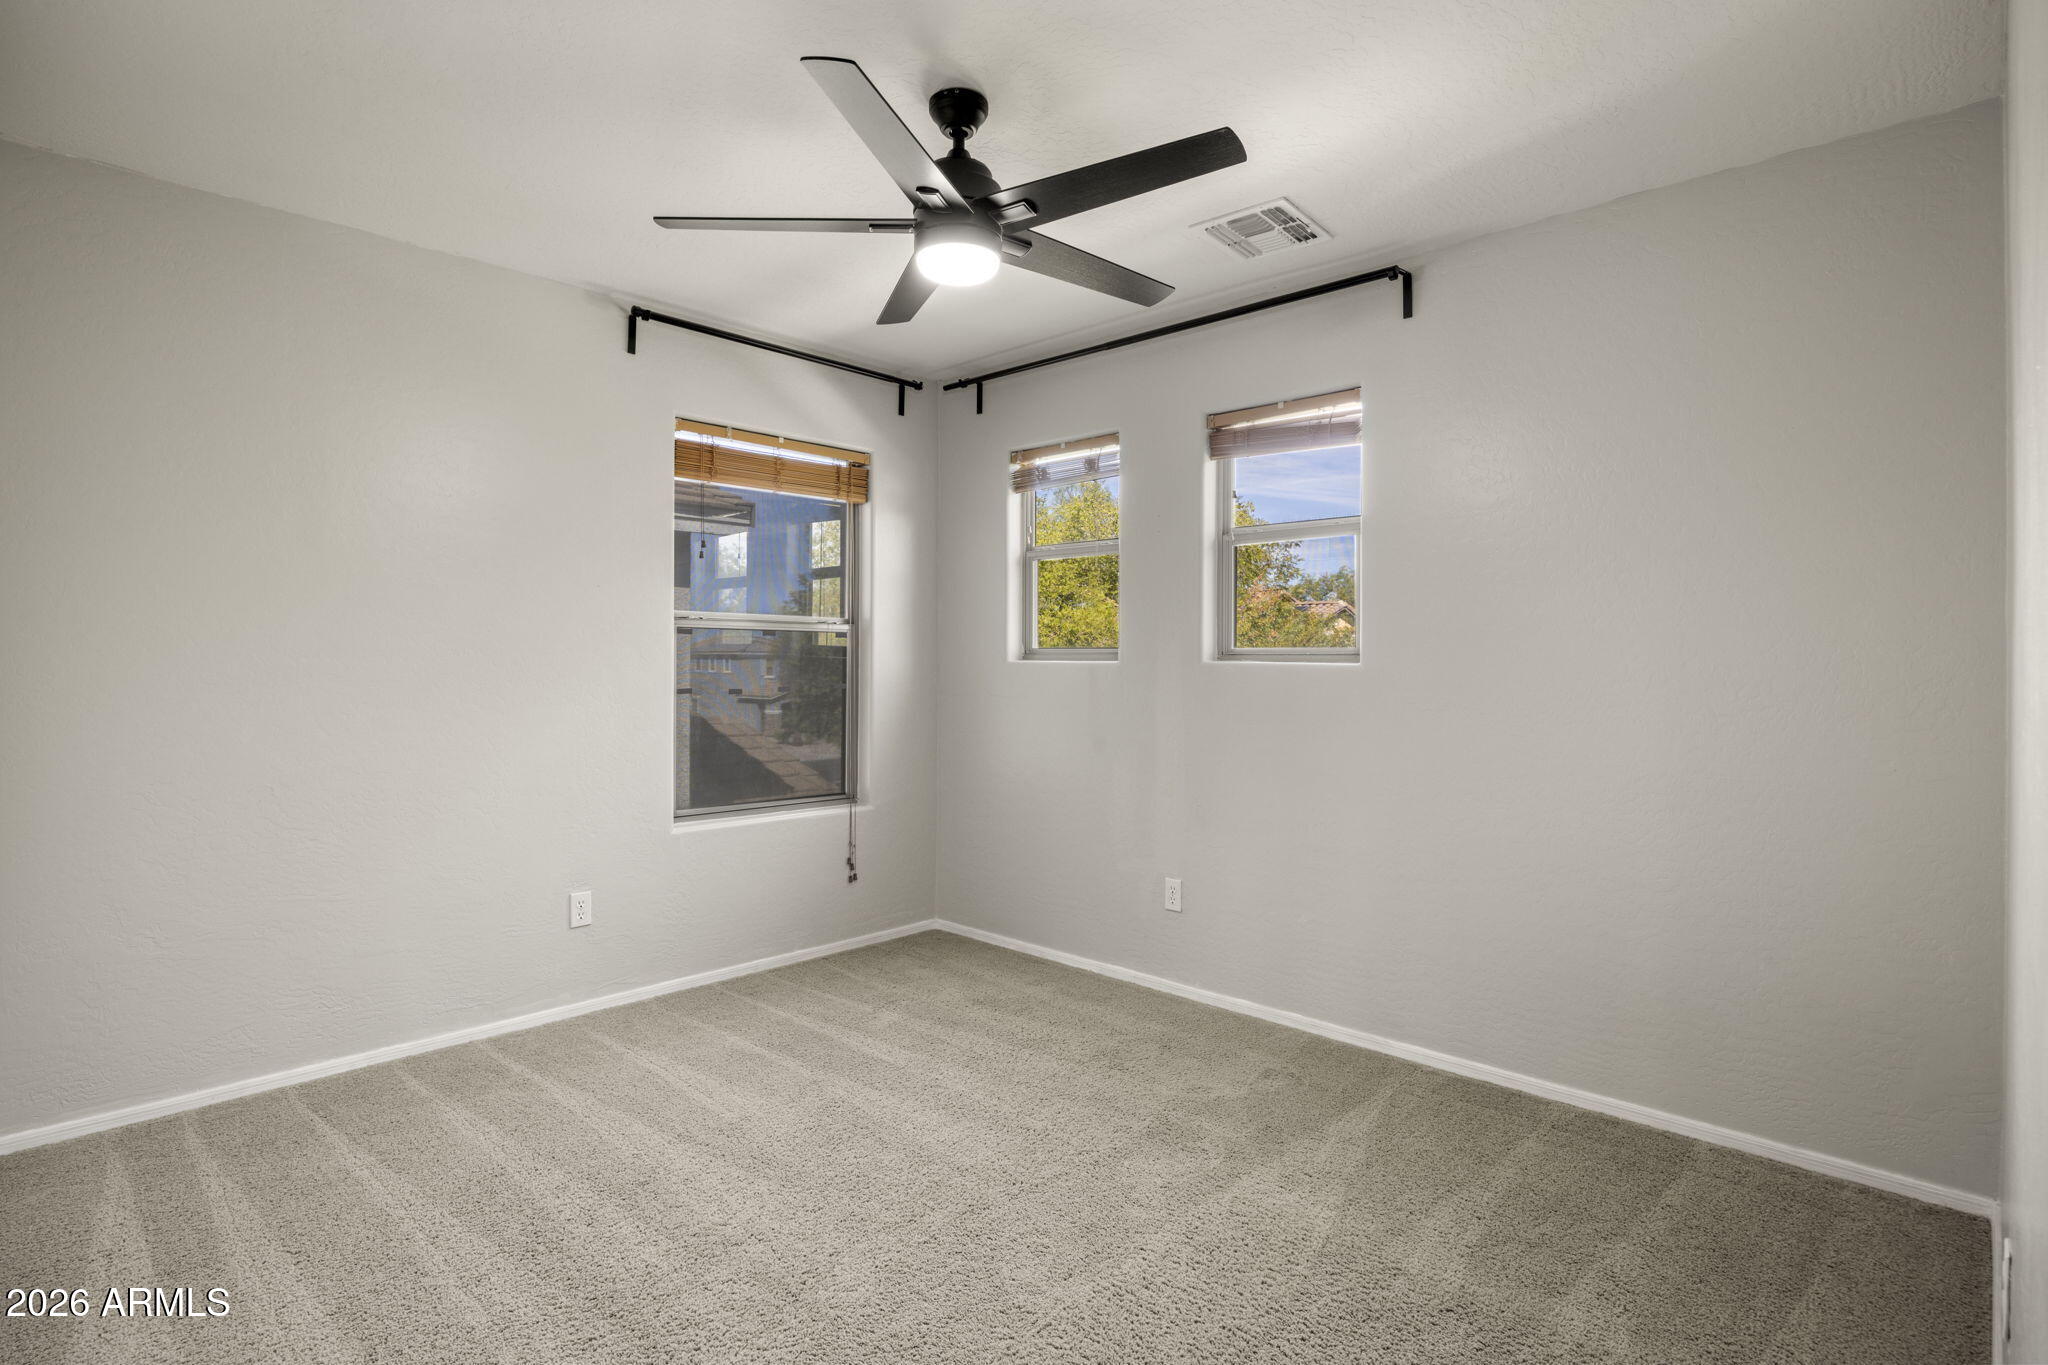
Empty carpeted bedroom with three windows, wood blinds, and a ceiling fan.
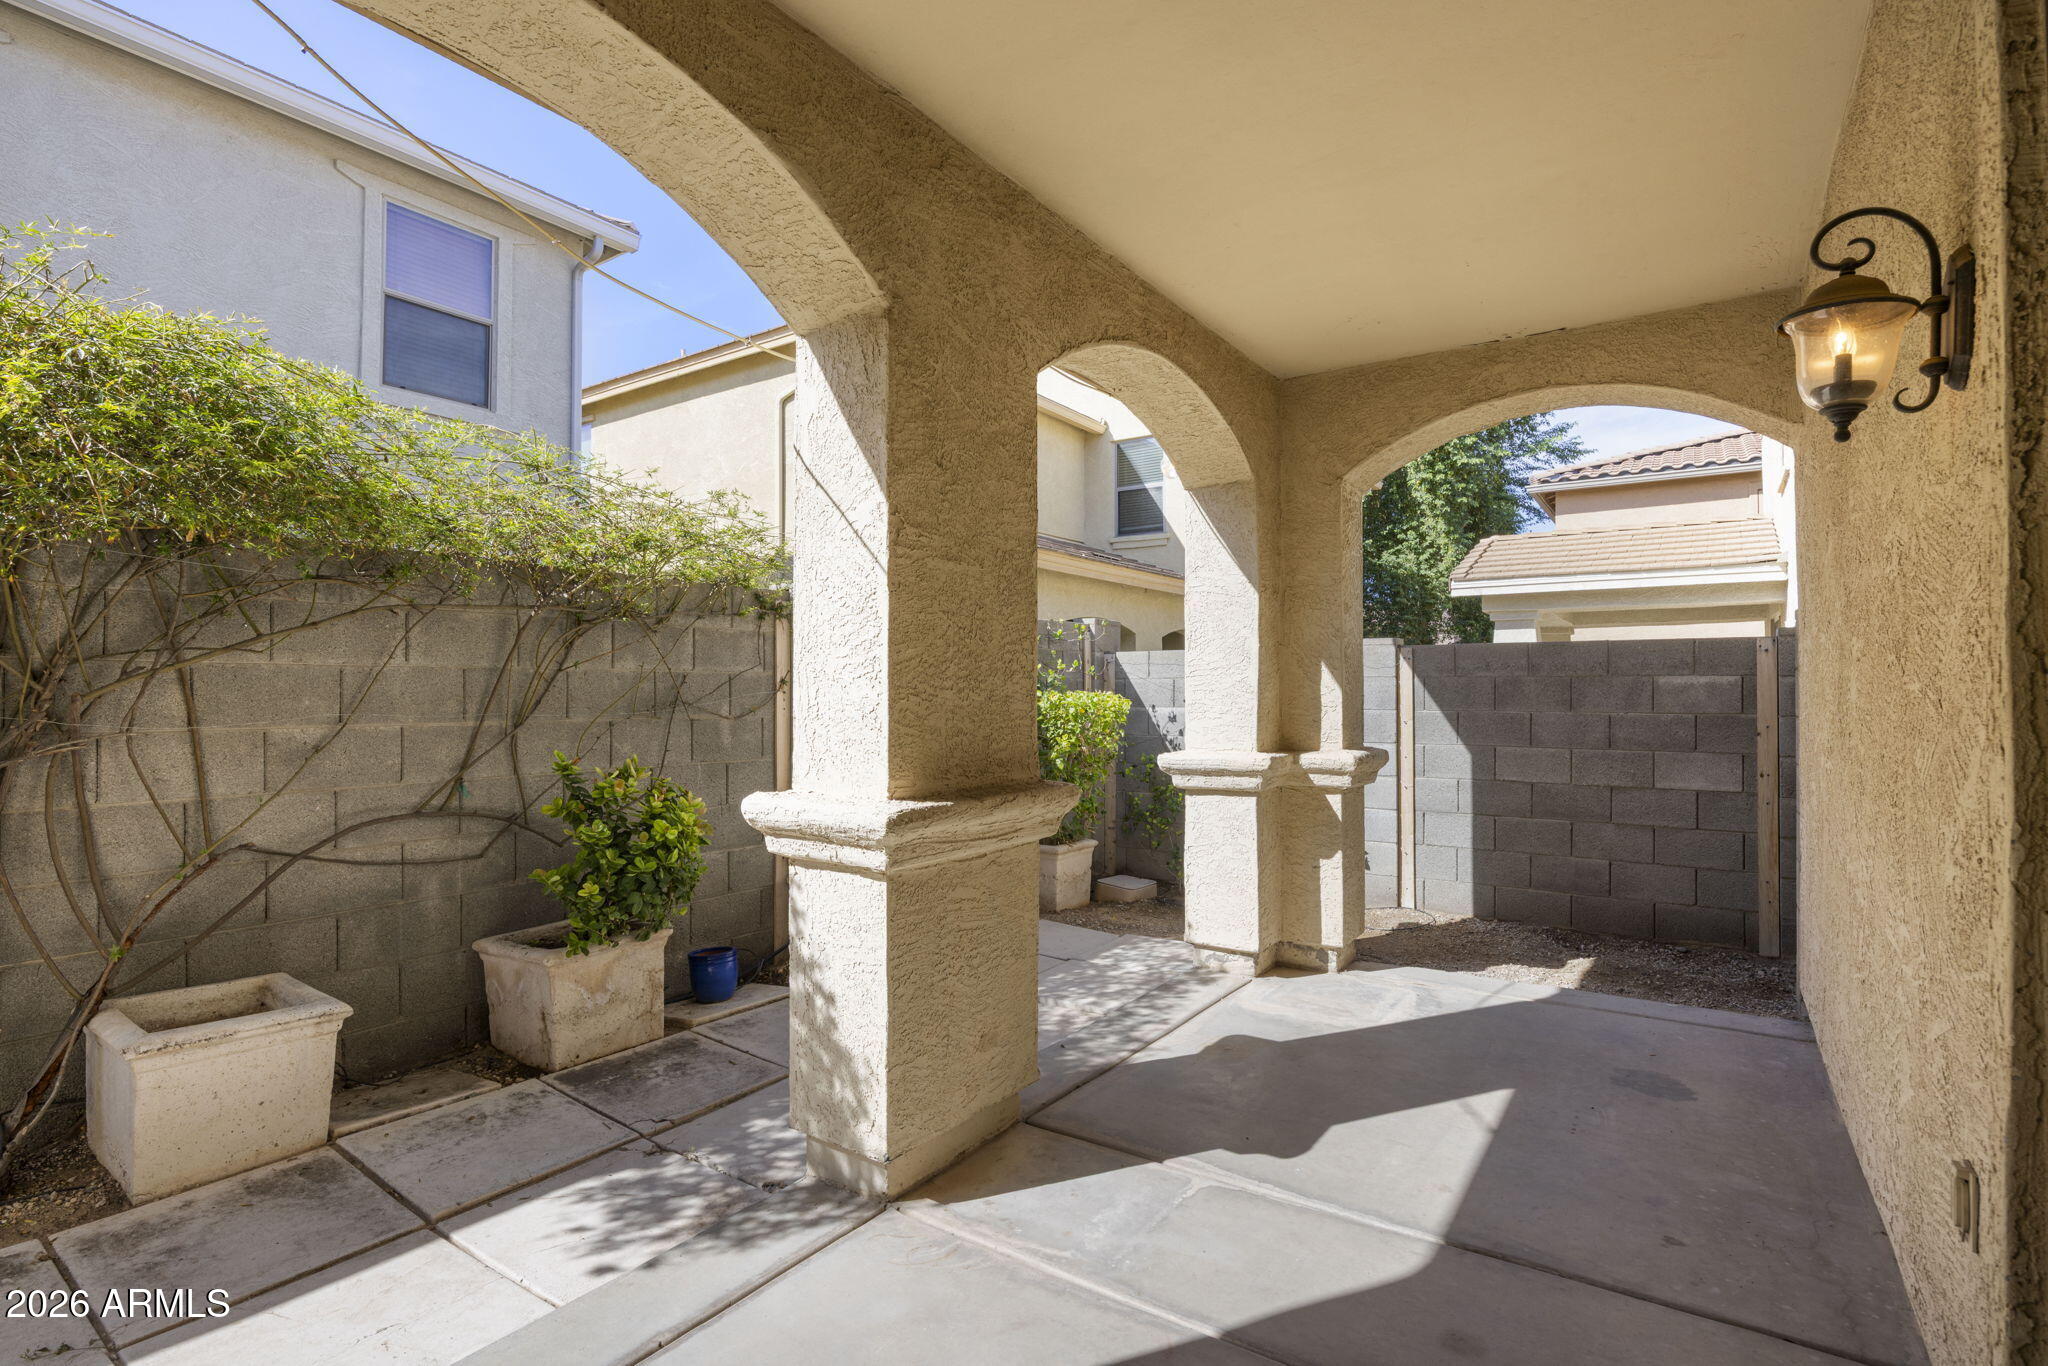
Covered patio with stucco arches, potted plants, and a block privacy wall.
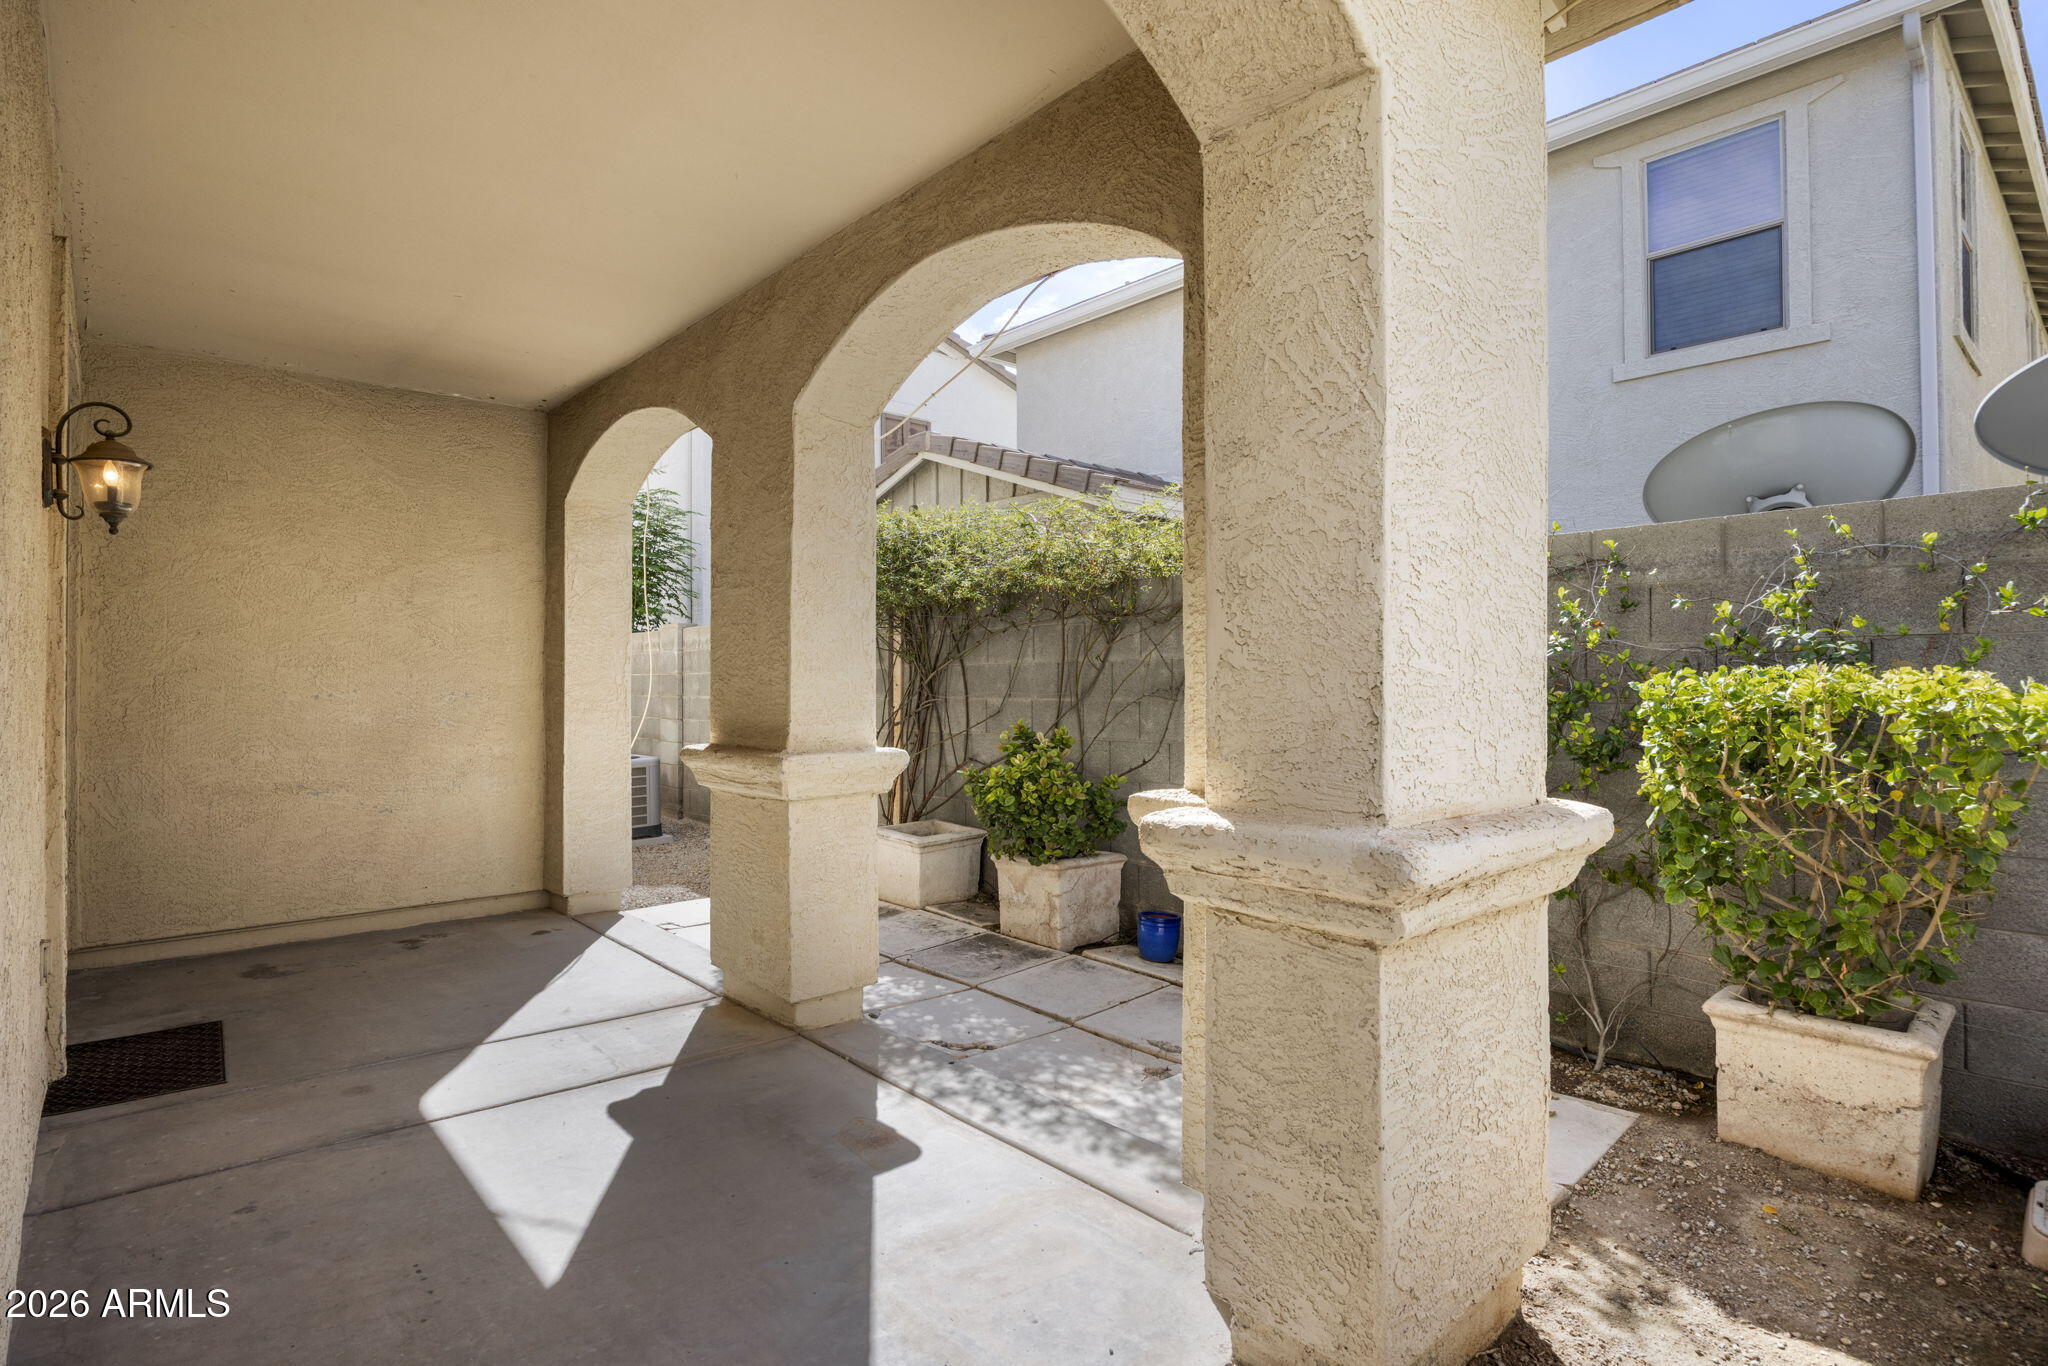
Covered backyard patio with stucco arches, concrete flooring, and potted shrubs along a block wall.
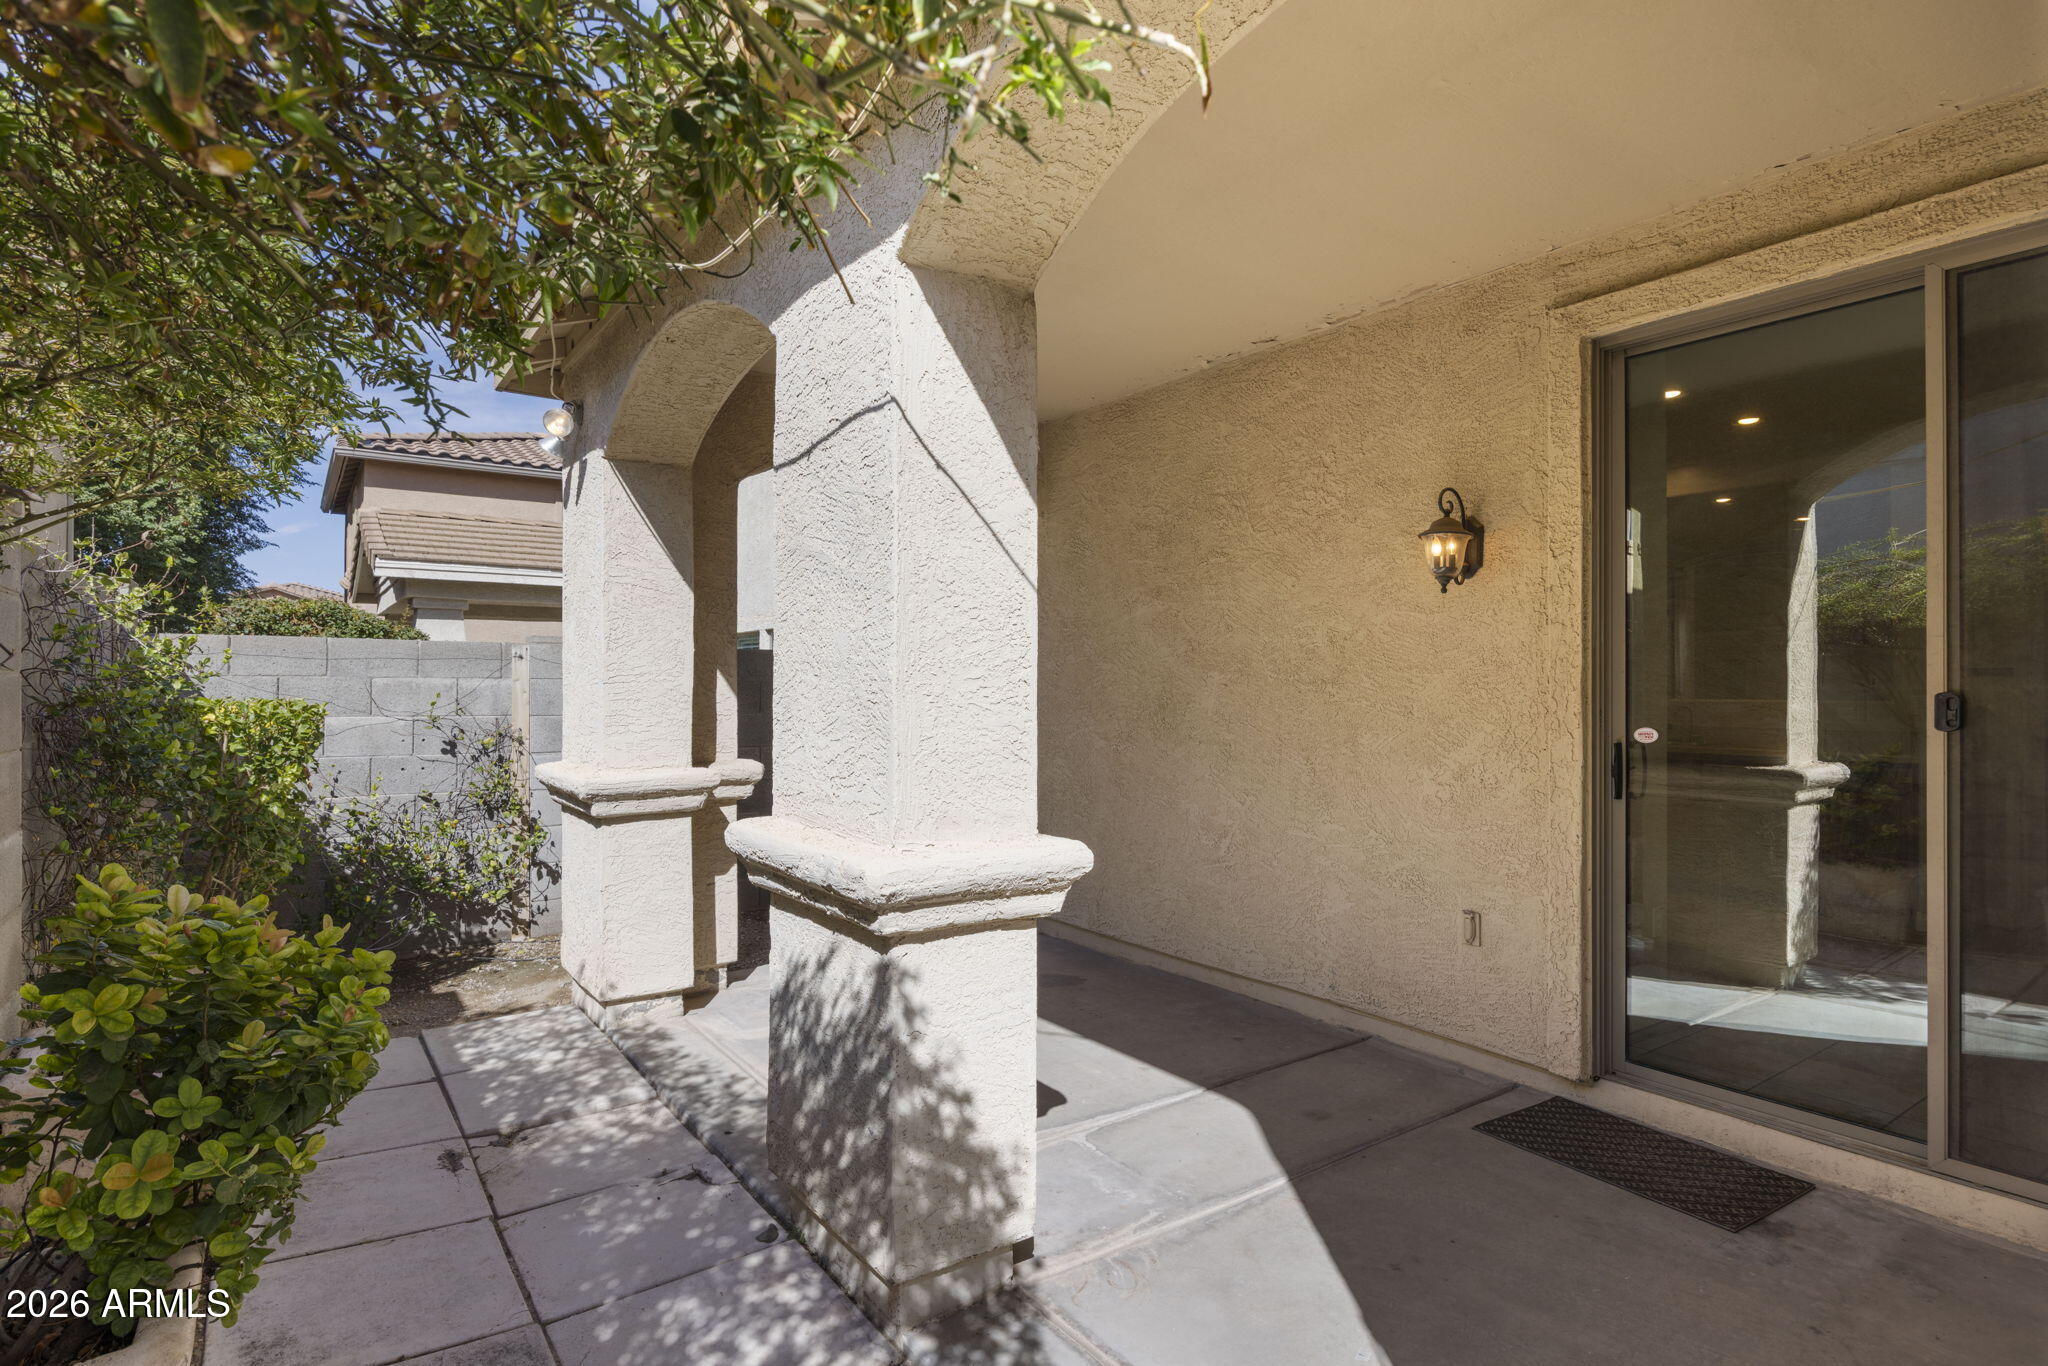
Covered backyard patio with stucco columns, sliding glass door, and leafy garden border.
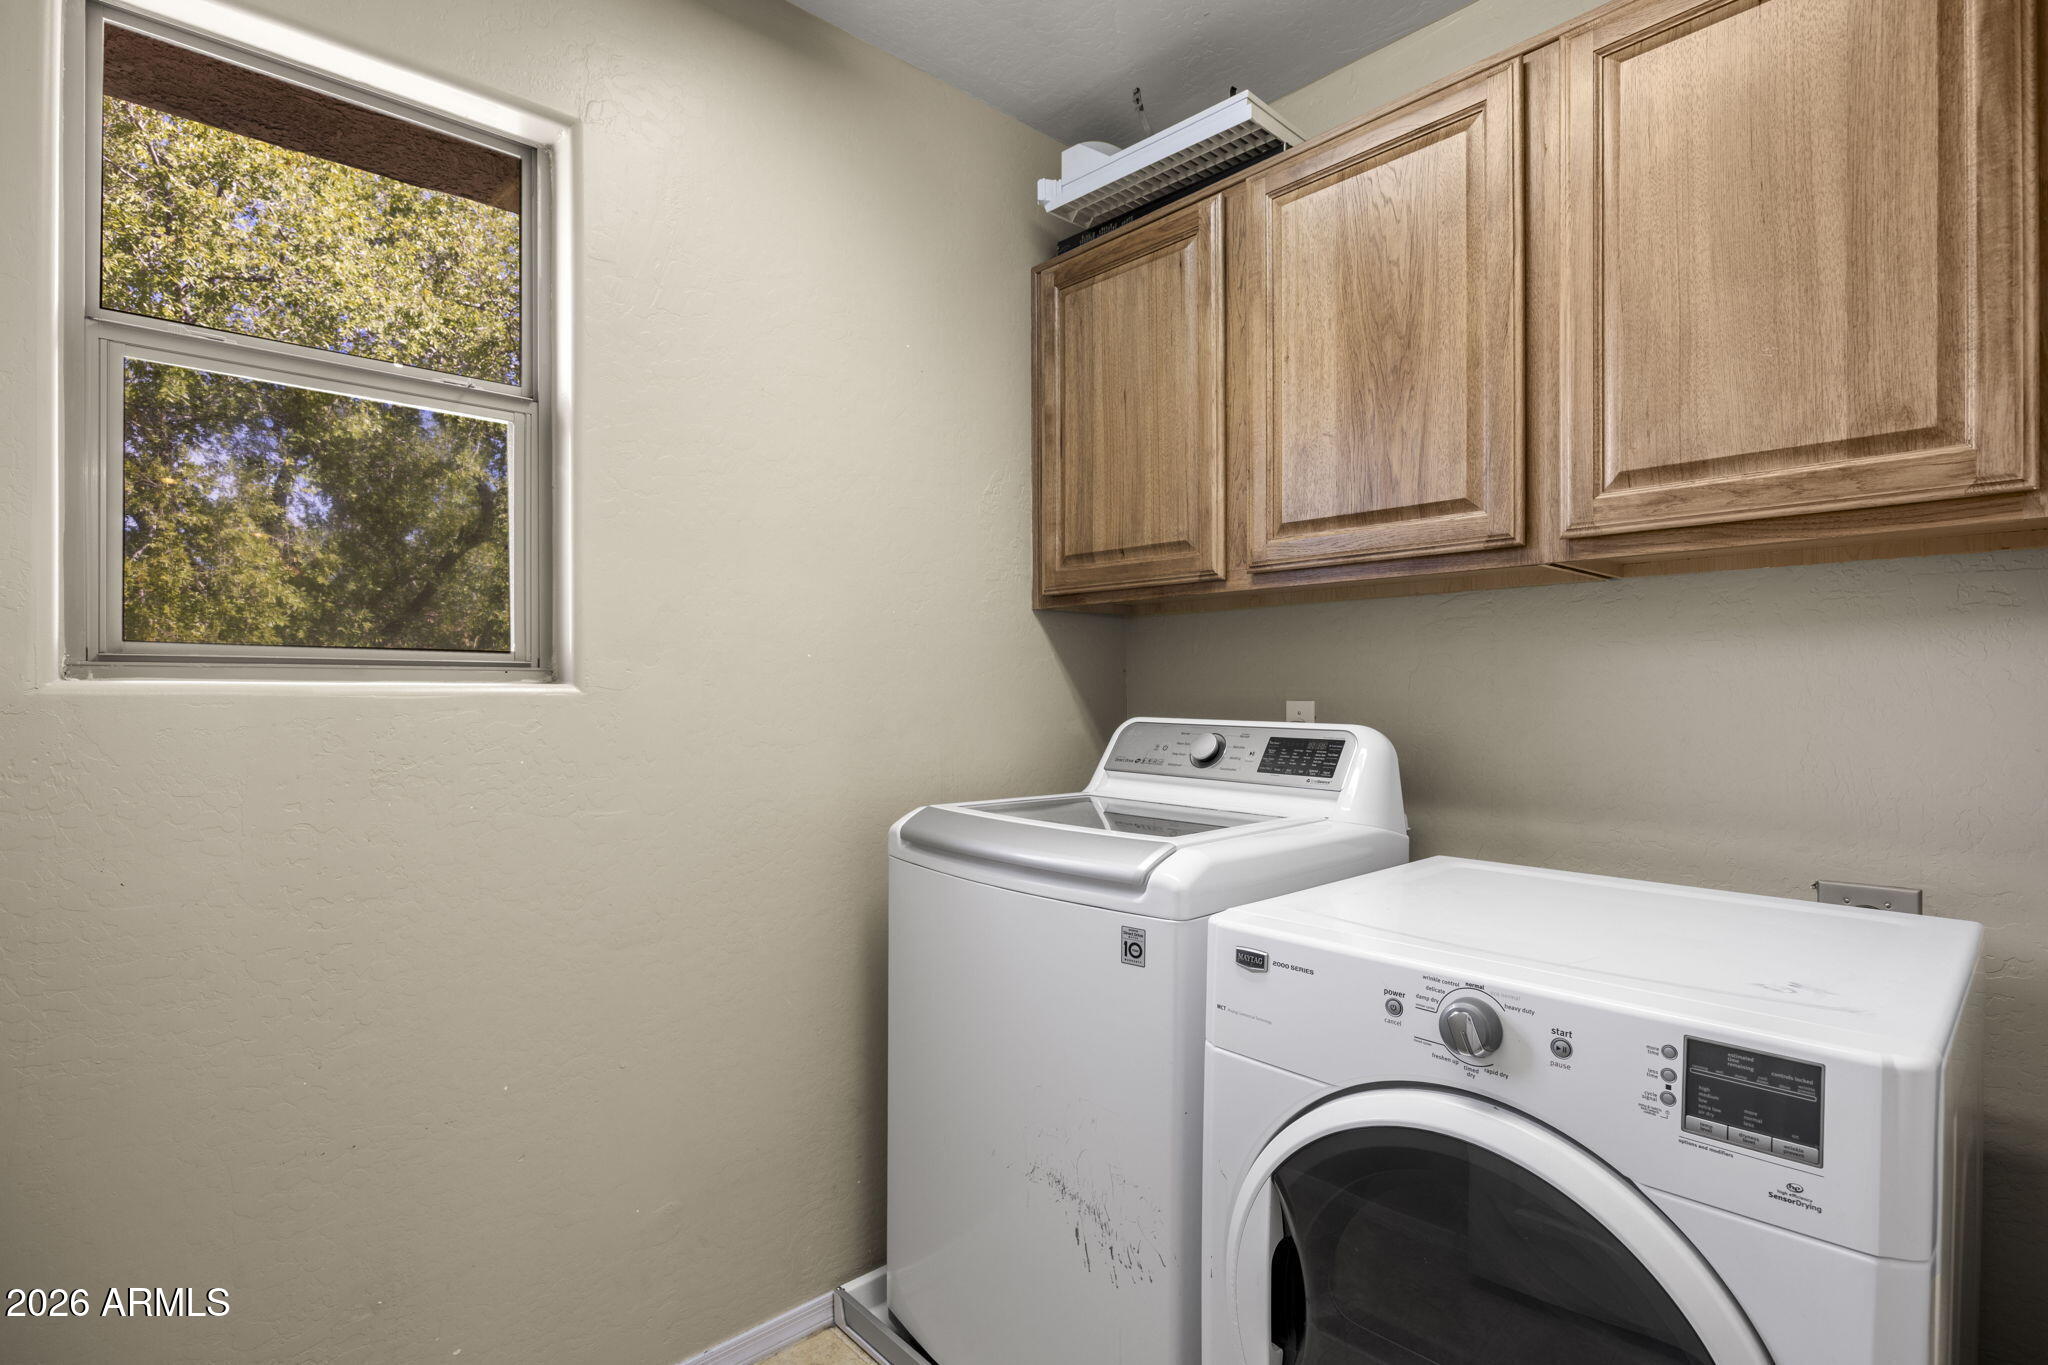
Laundry room with a top-load washer, front-load dryer, wood cabinets, and a window.
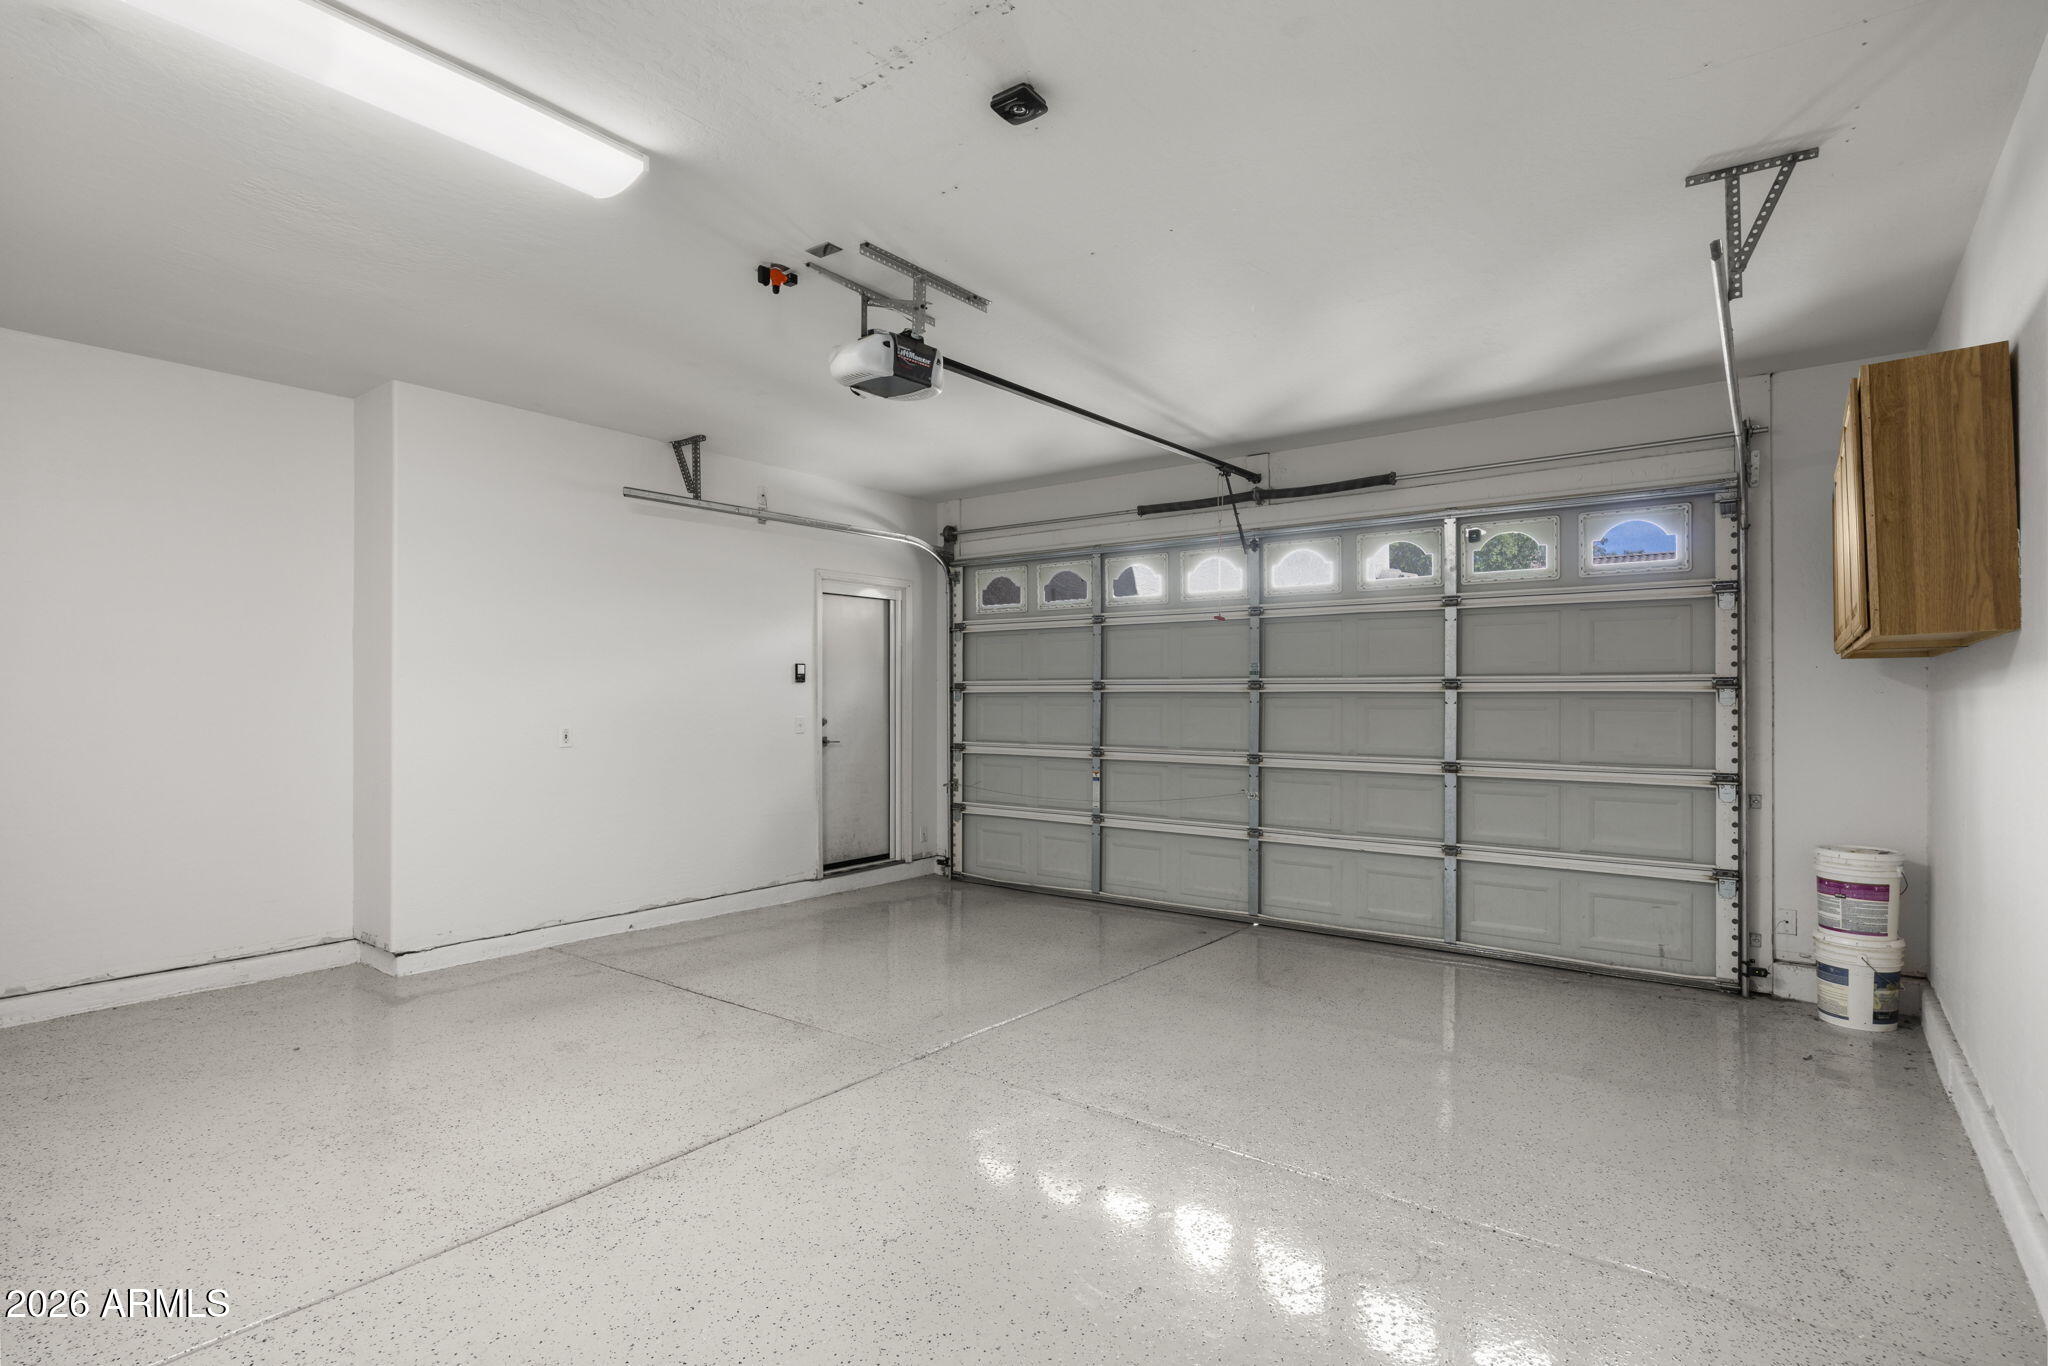
Empty garage with a speckled floor, sectional door with windows, and overhead opener.
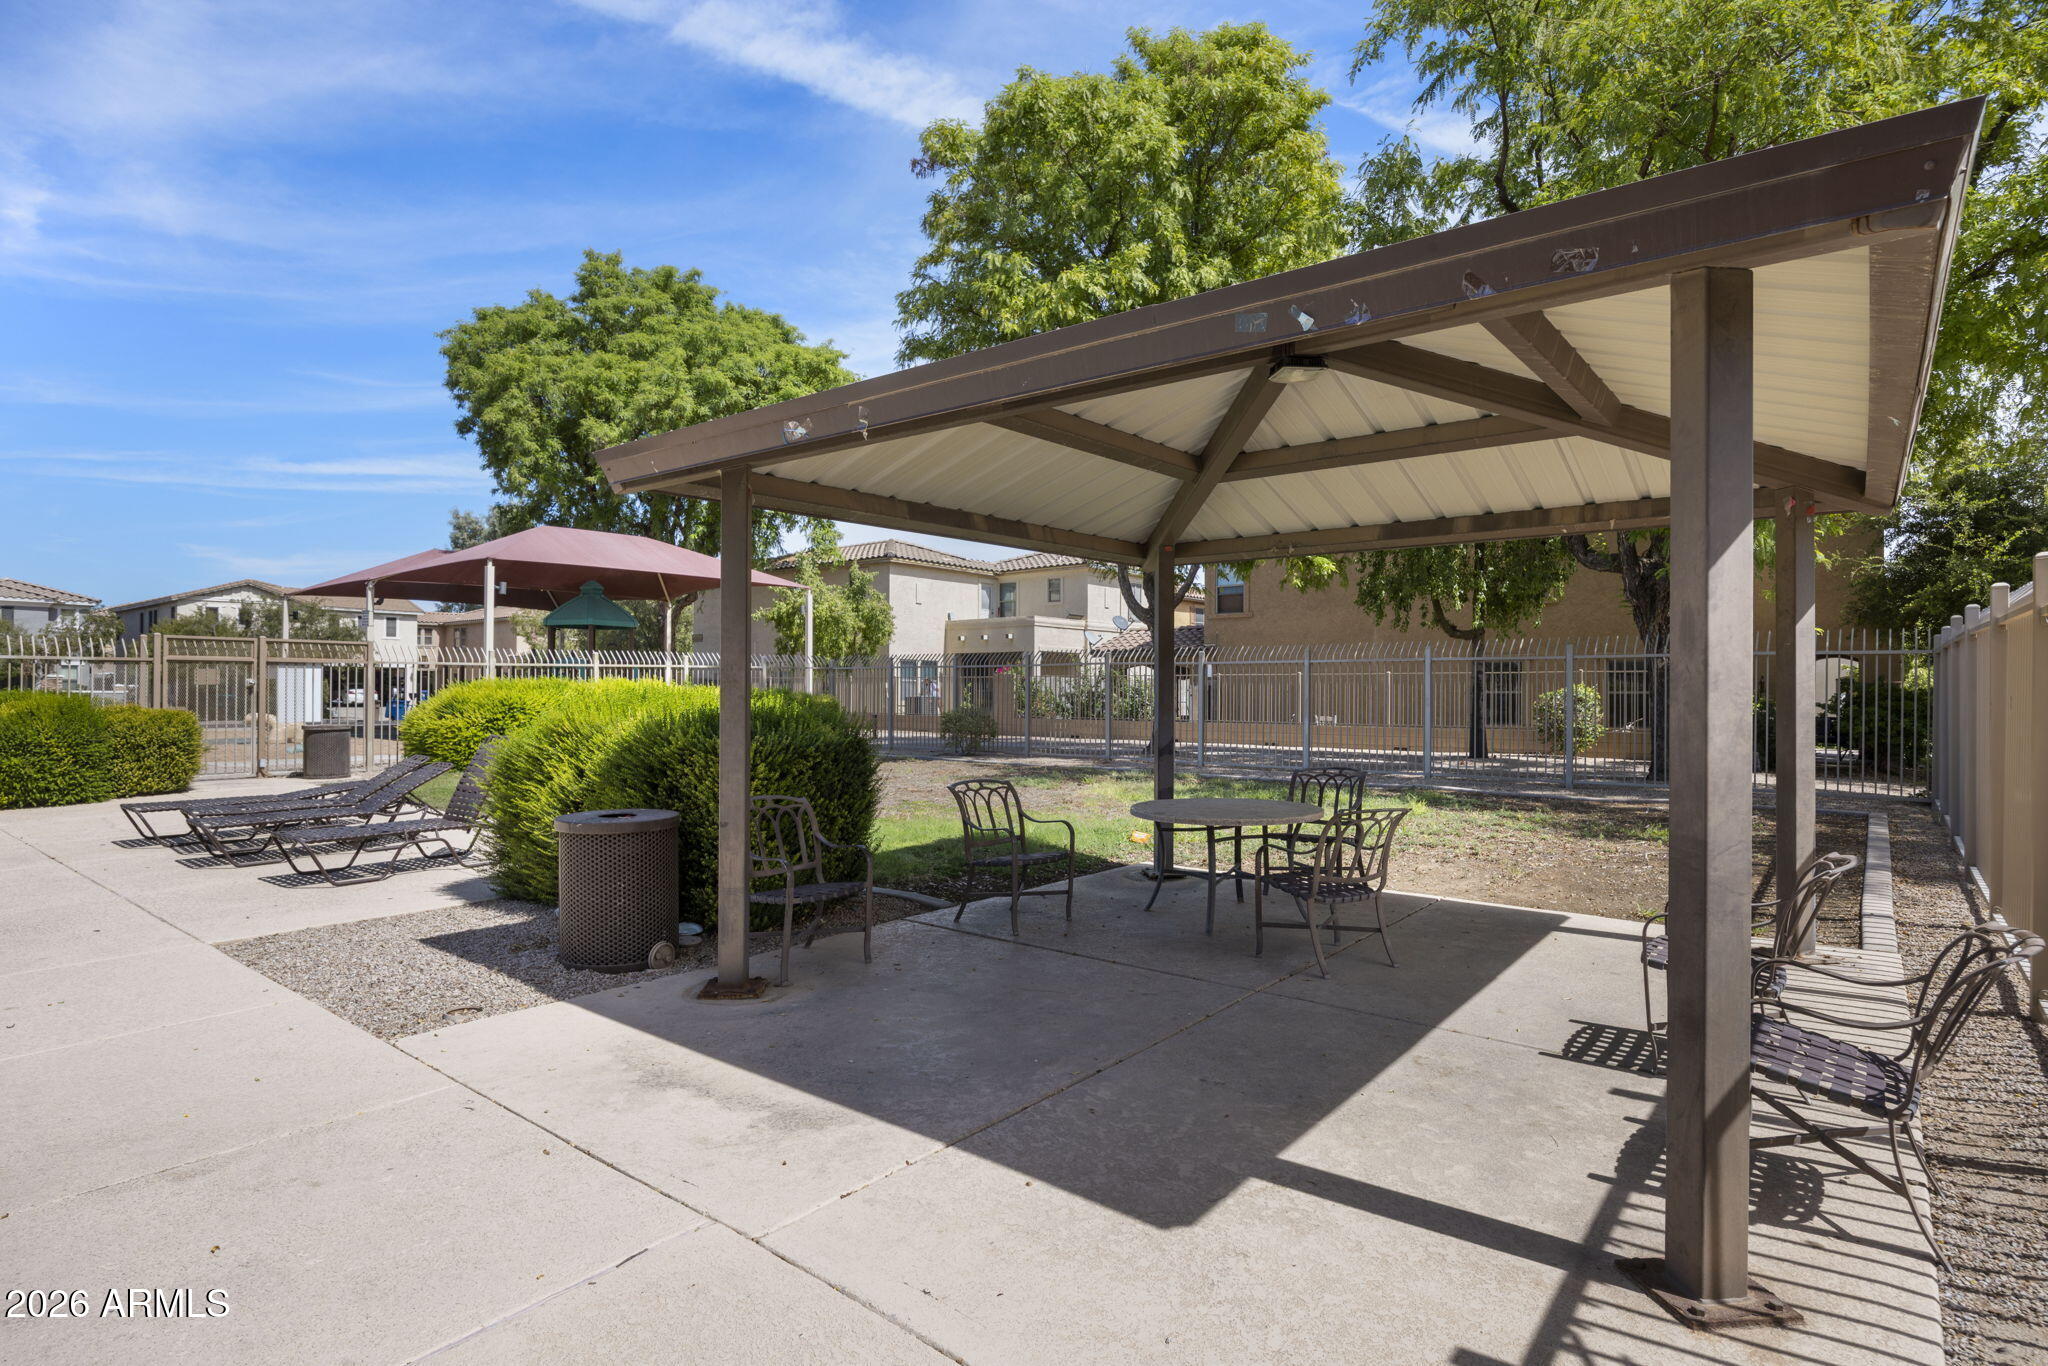
Covered outdoor patio with metal seating beside a landscaped, fenced community courtyard.
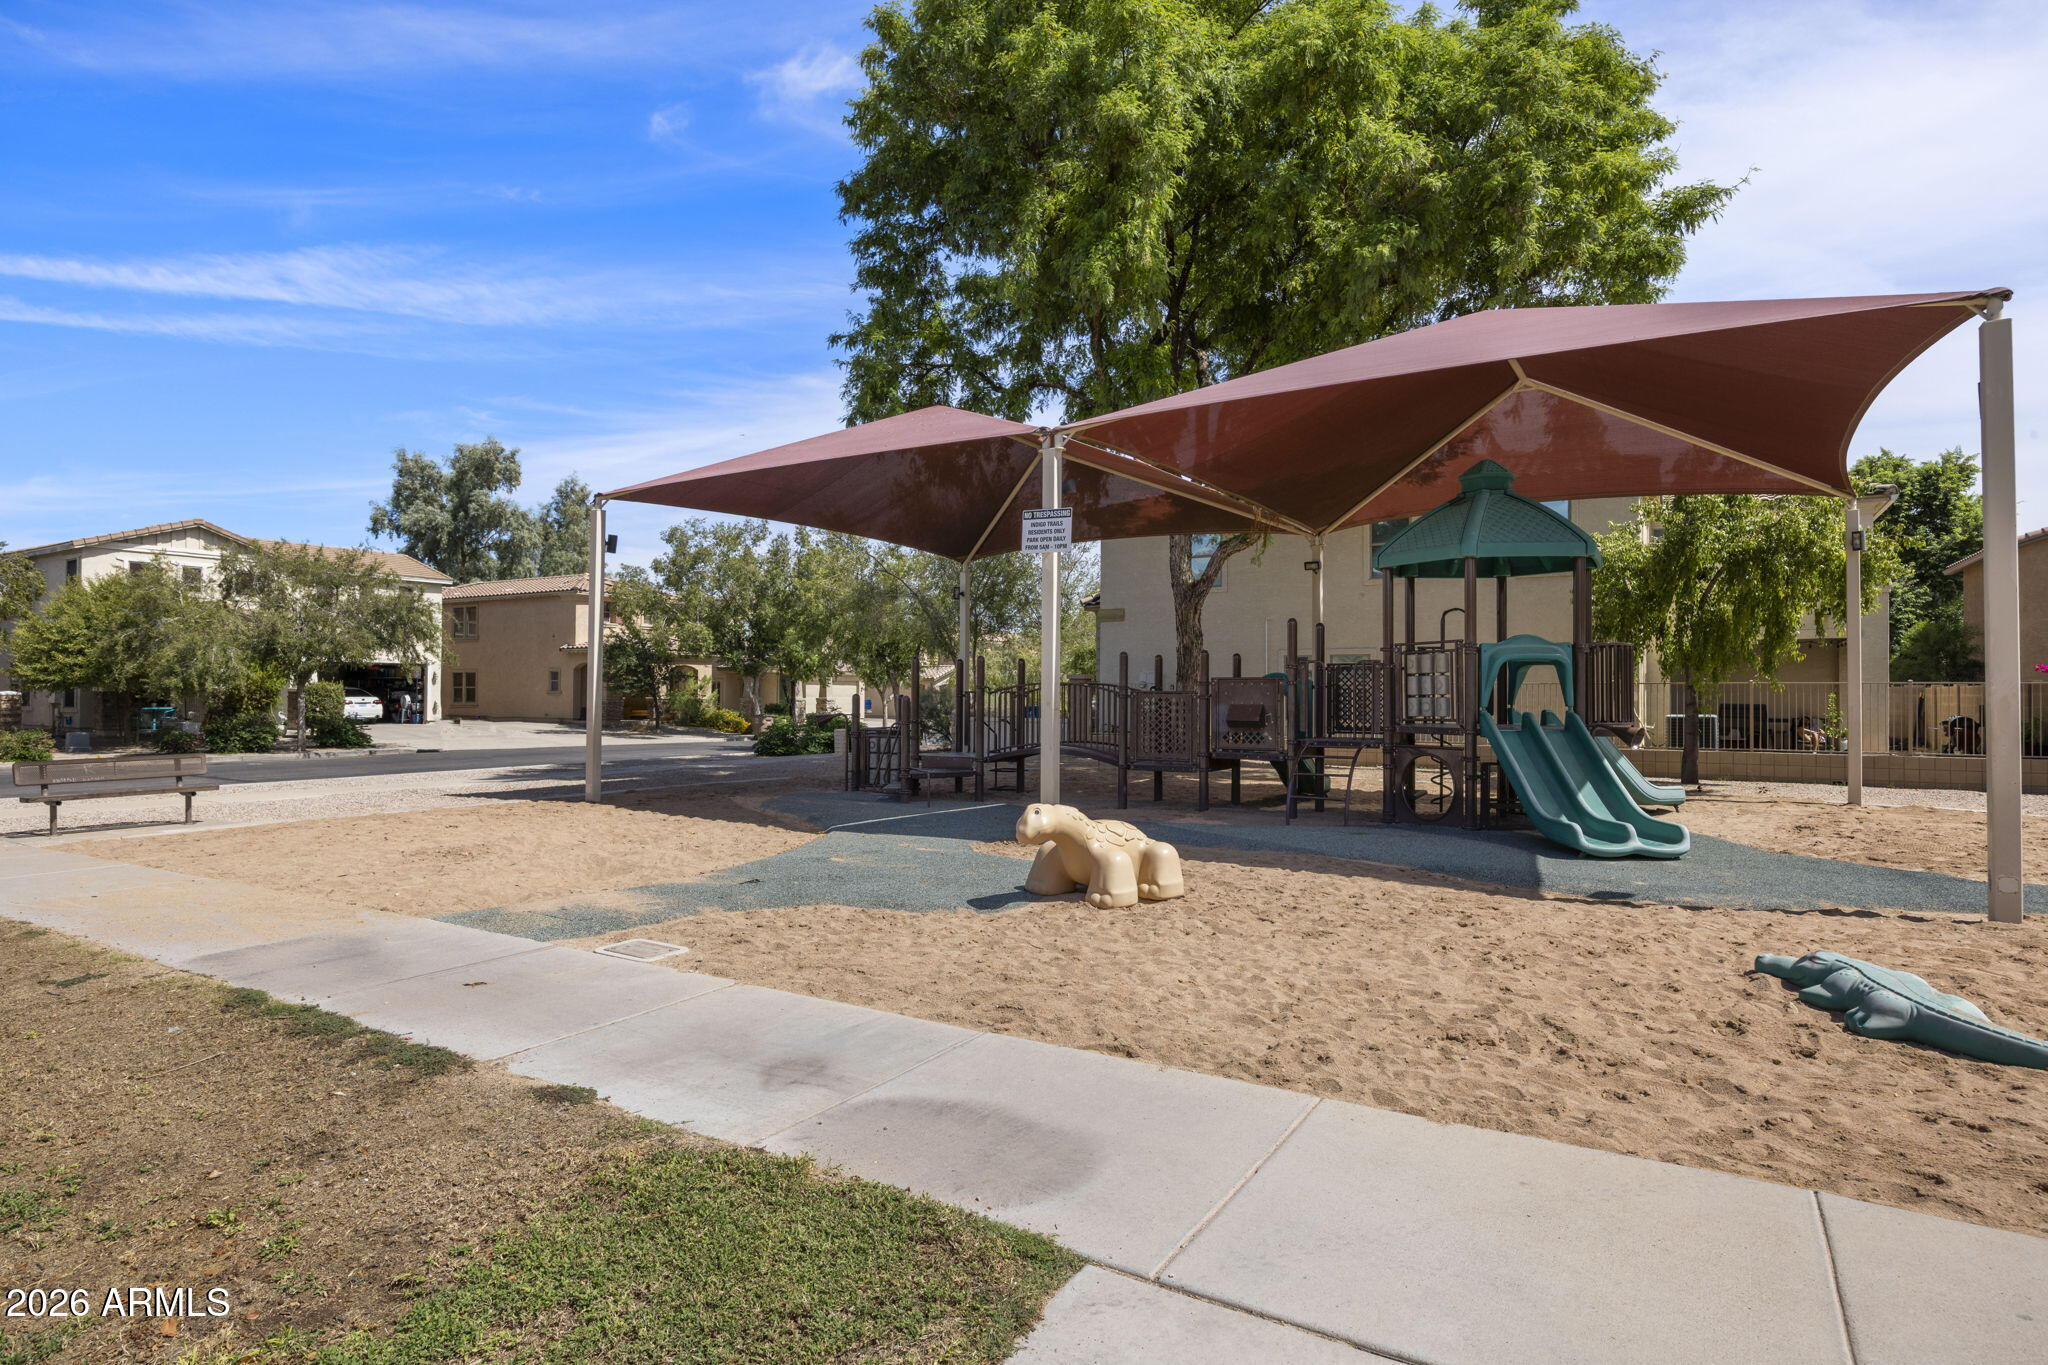
Community playground with shaded slides, a sandy play area, and a sidewalk.
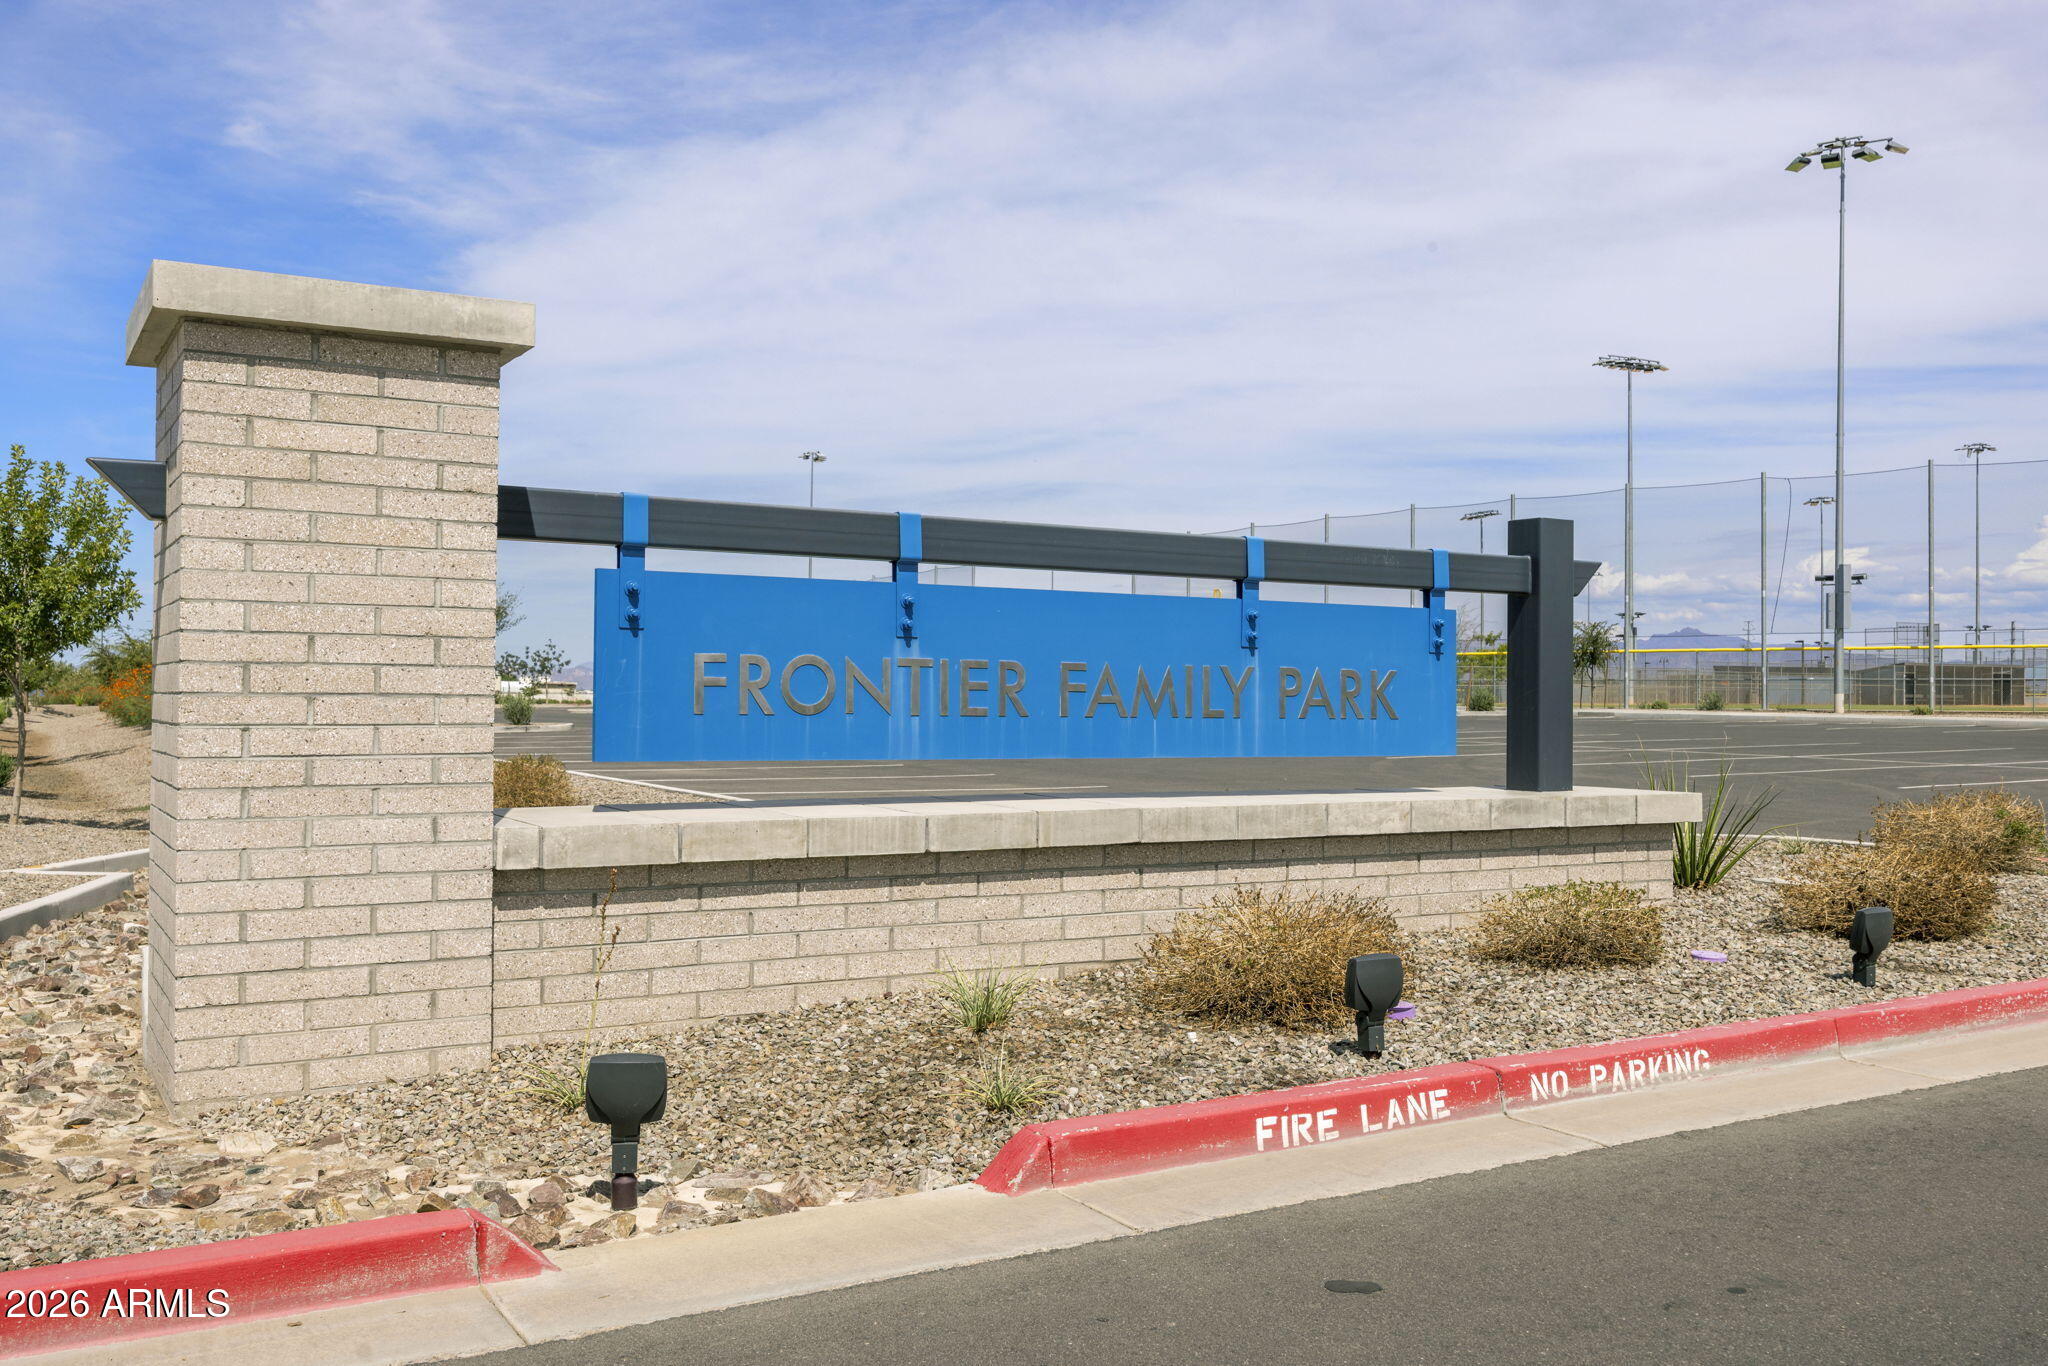
Frontier Family Park entrance sign beside sports fields and a parking lot.
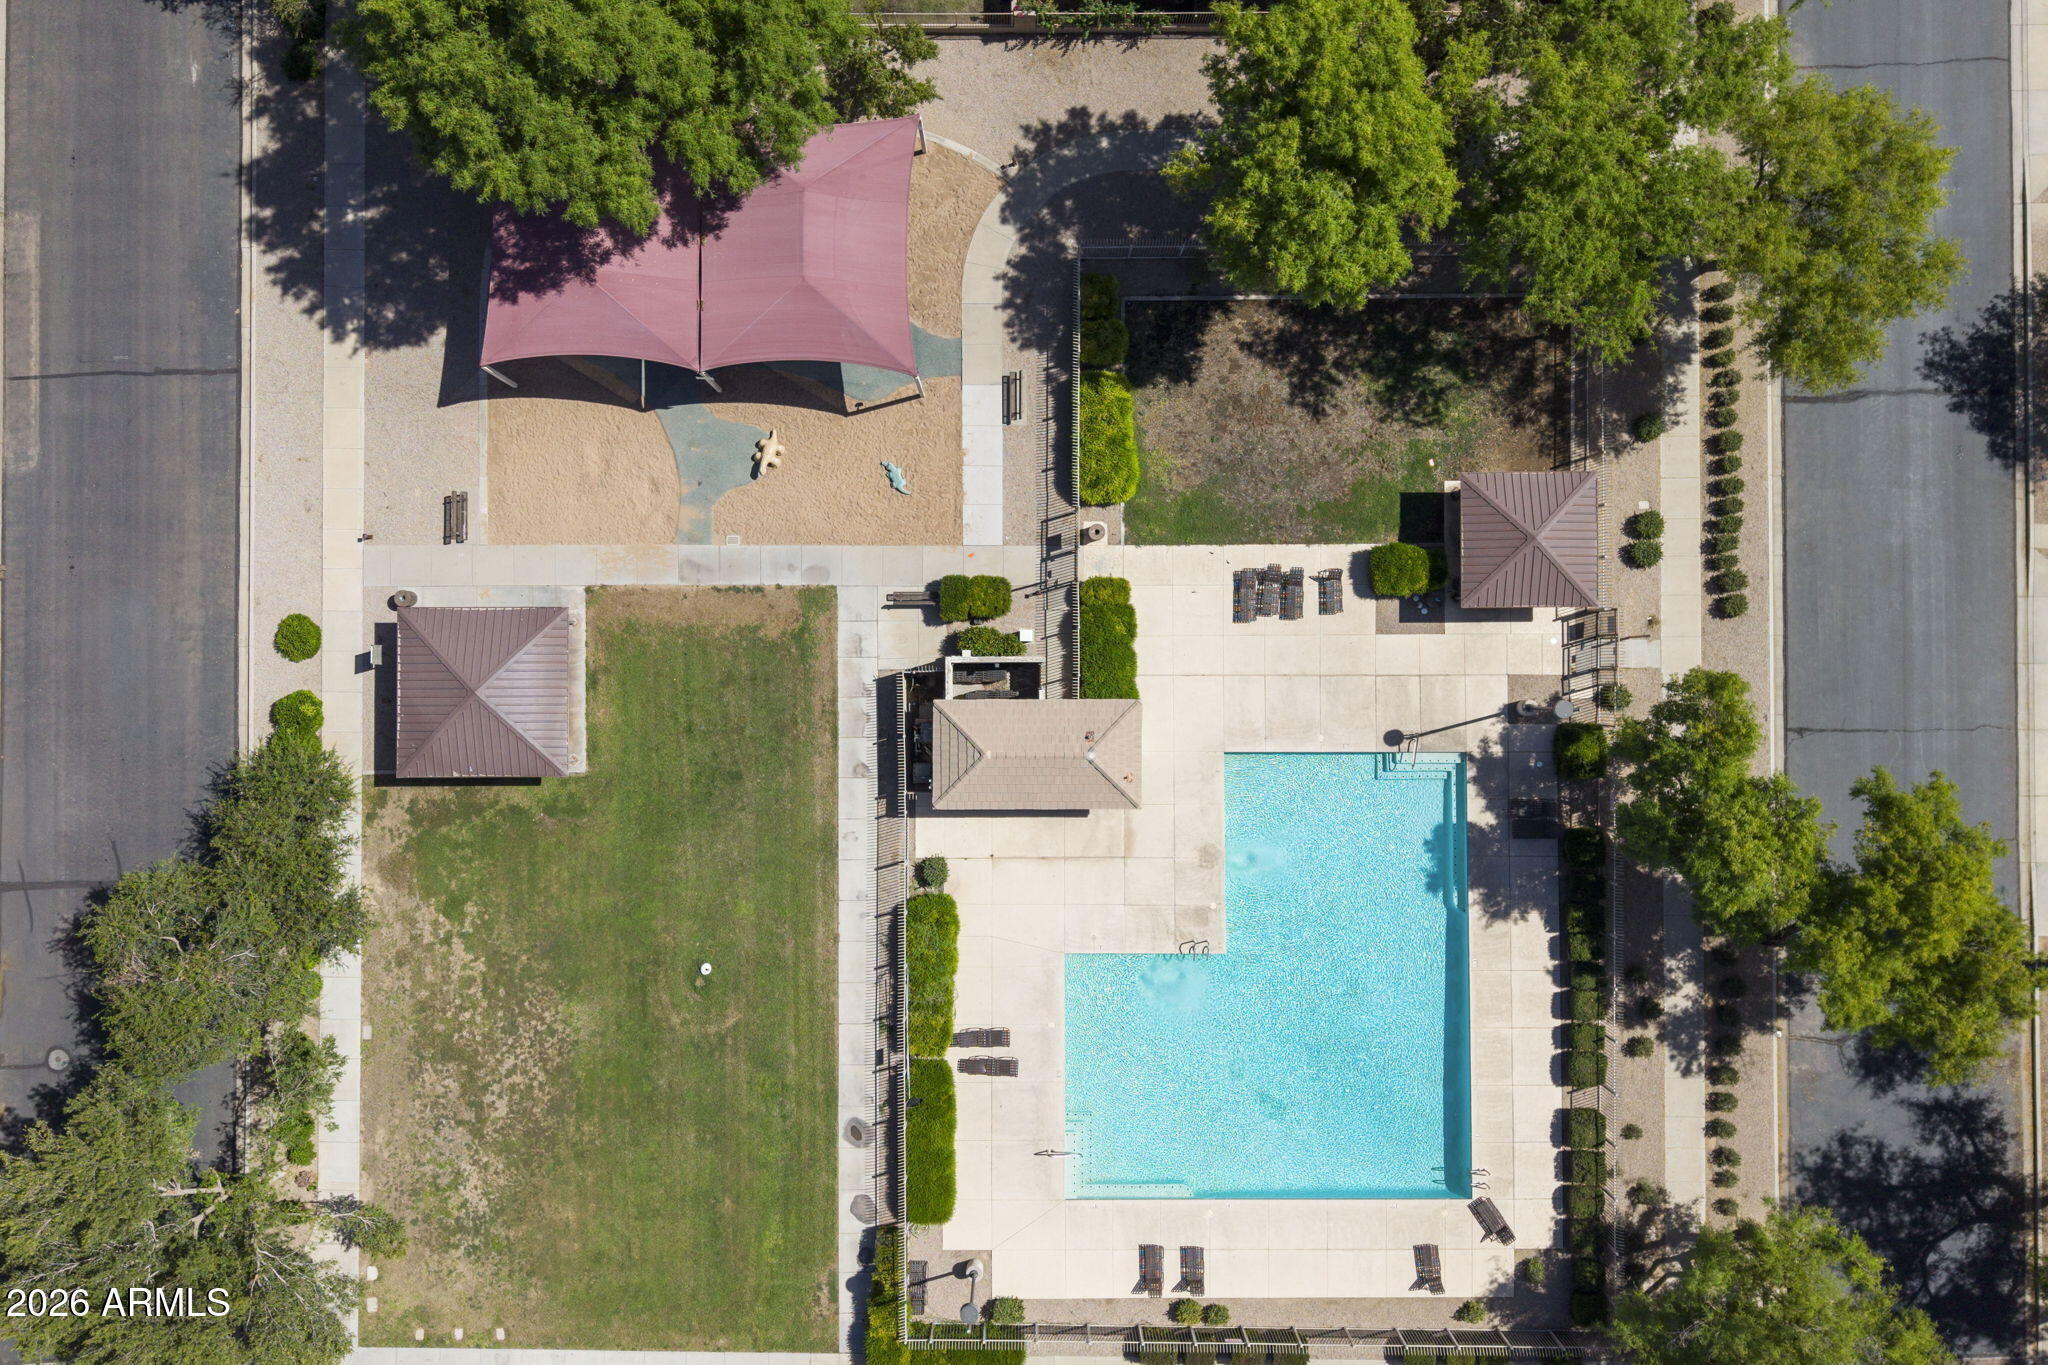
Aerial view of a community pool, shaded playground, and lawn areas
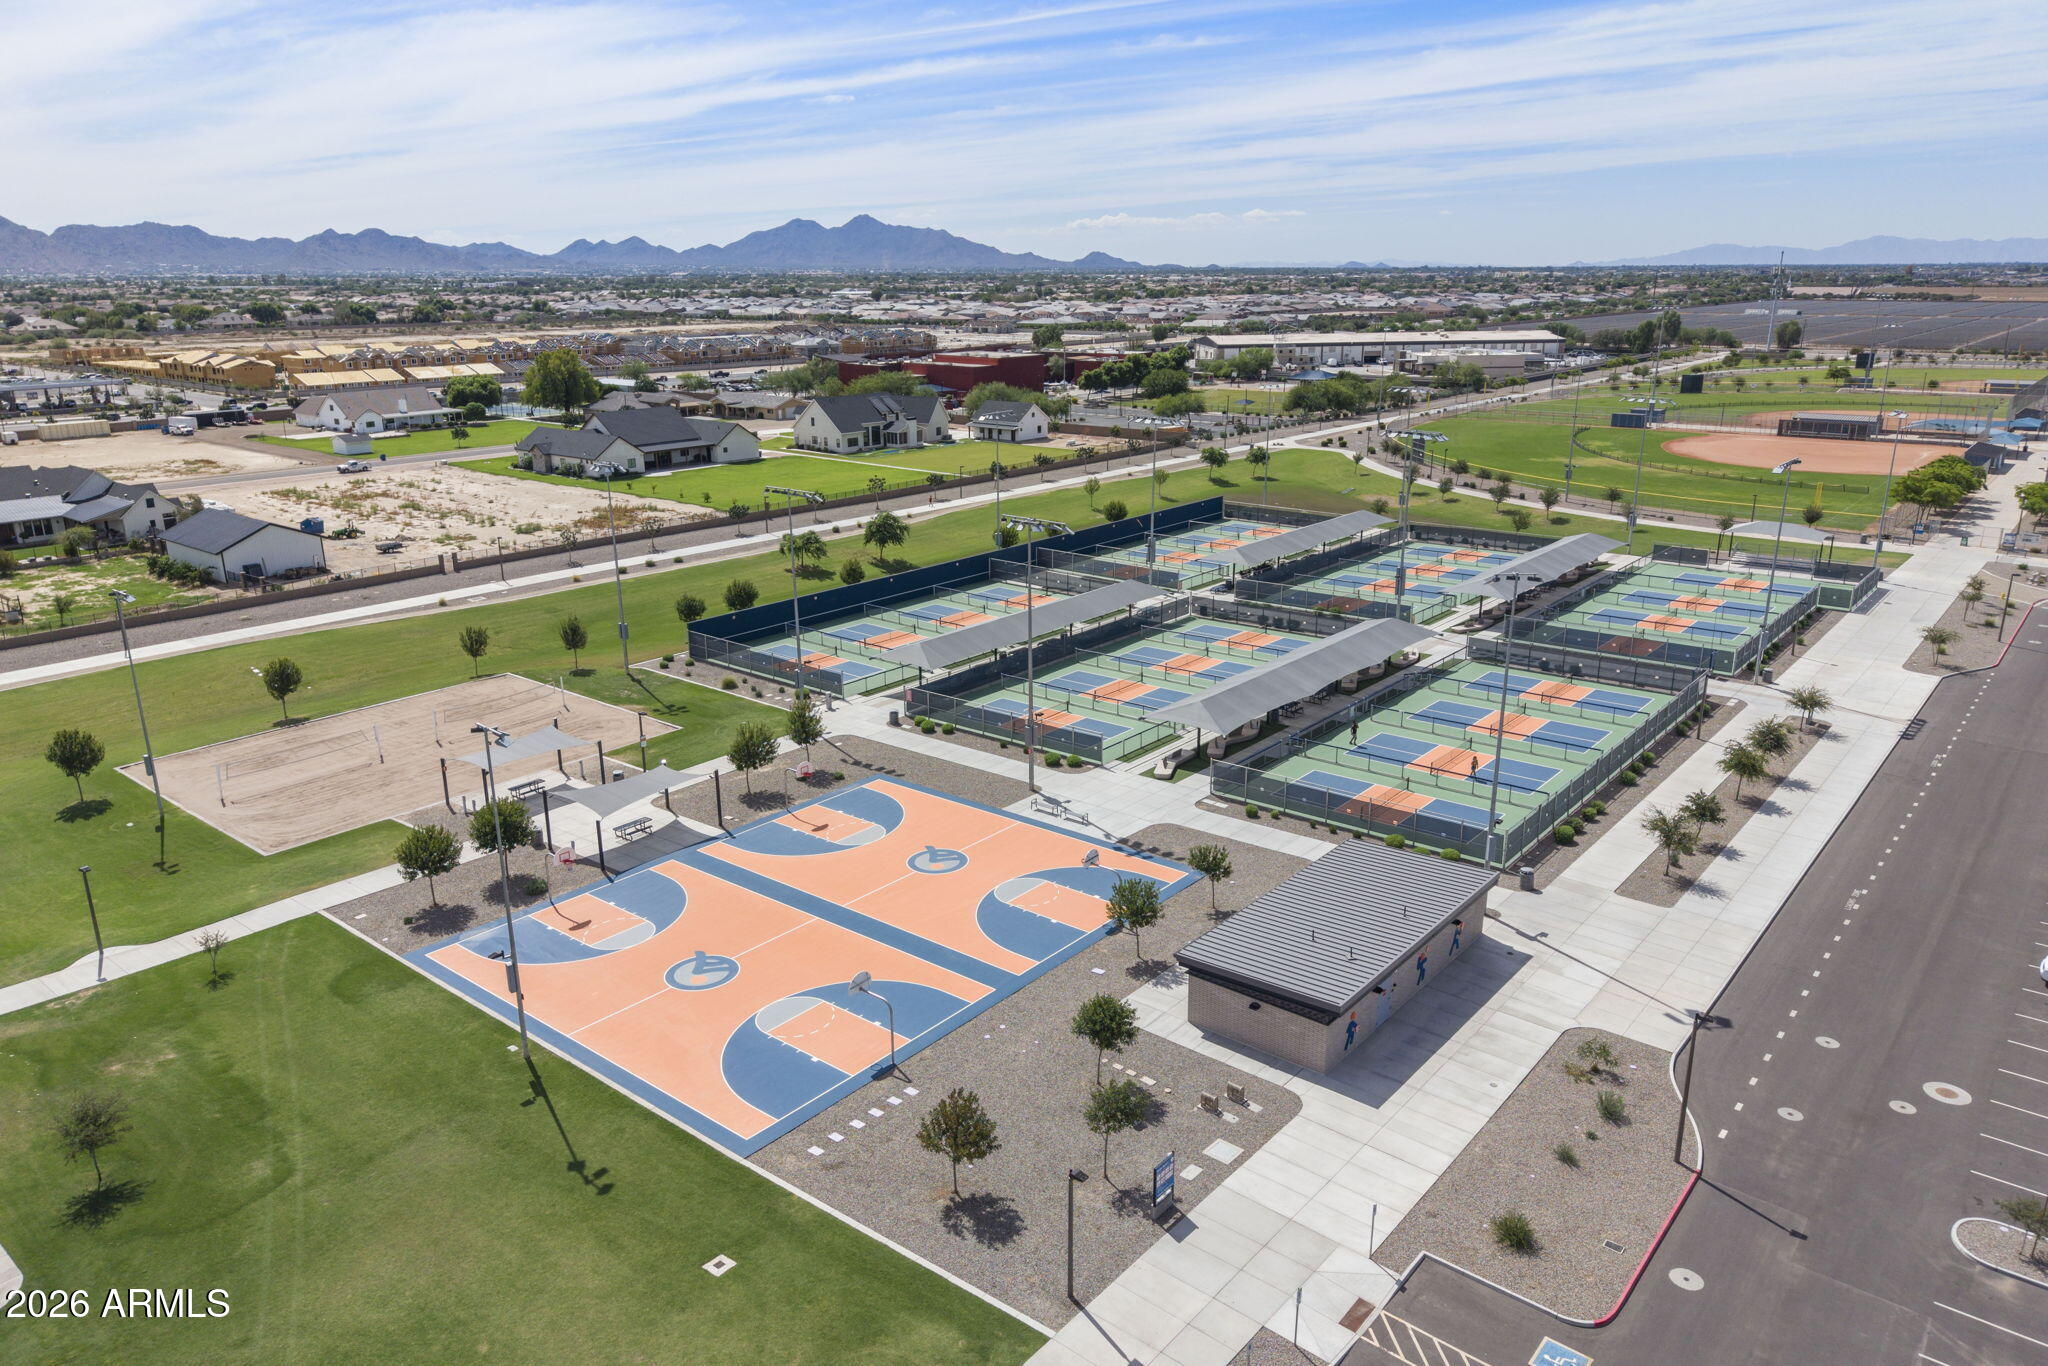
Aerial view of community recreation courts, including pickleball and basketball courts, with mountains in the distance.
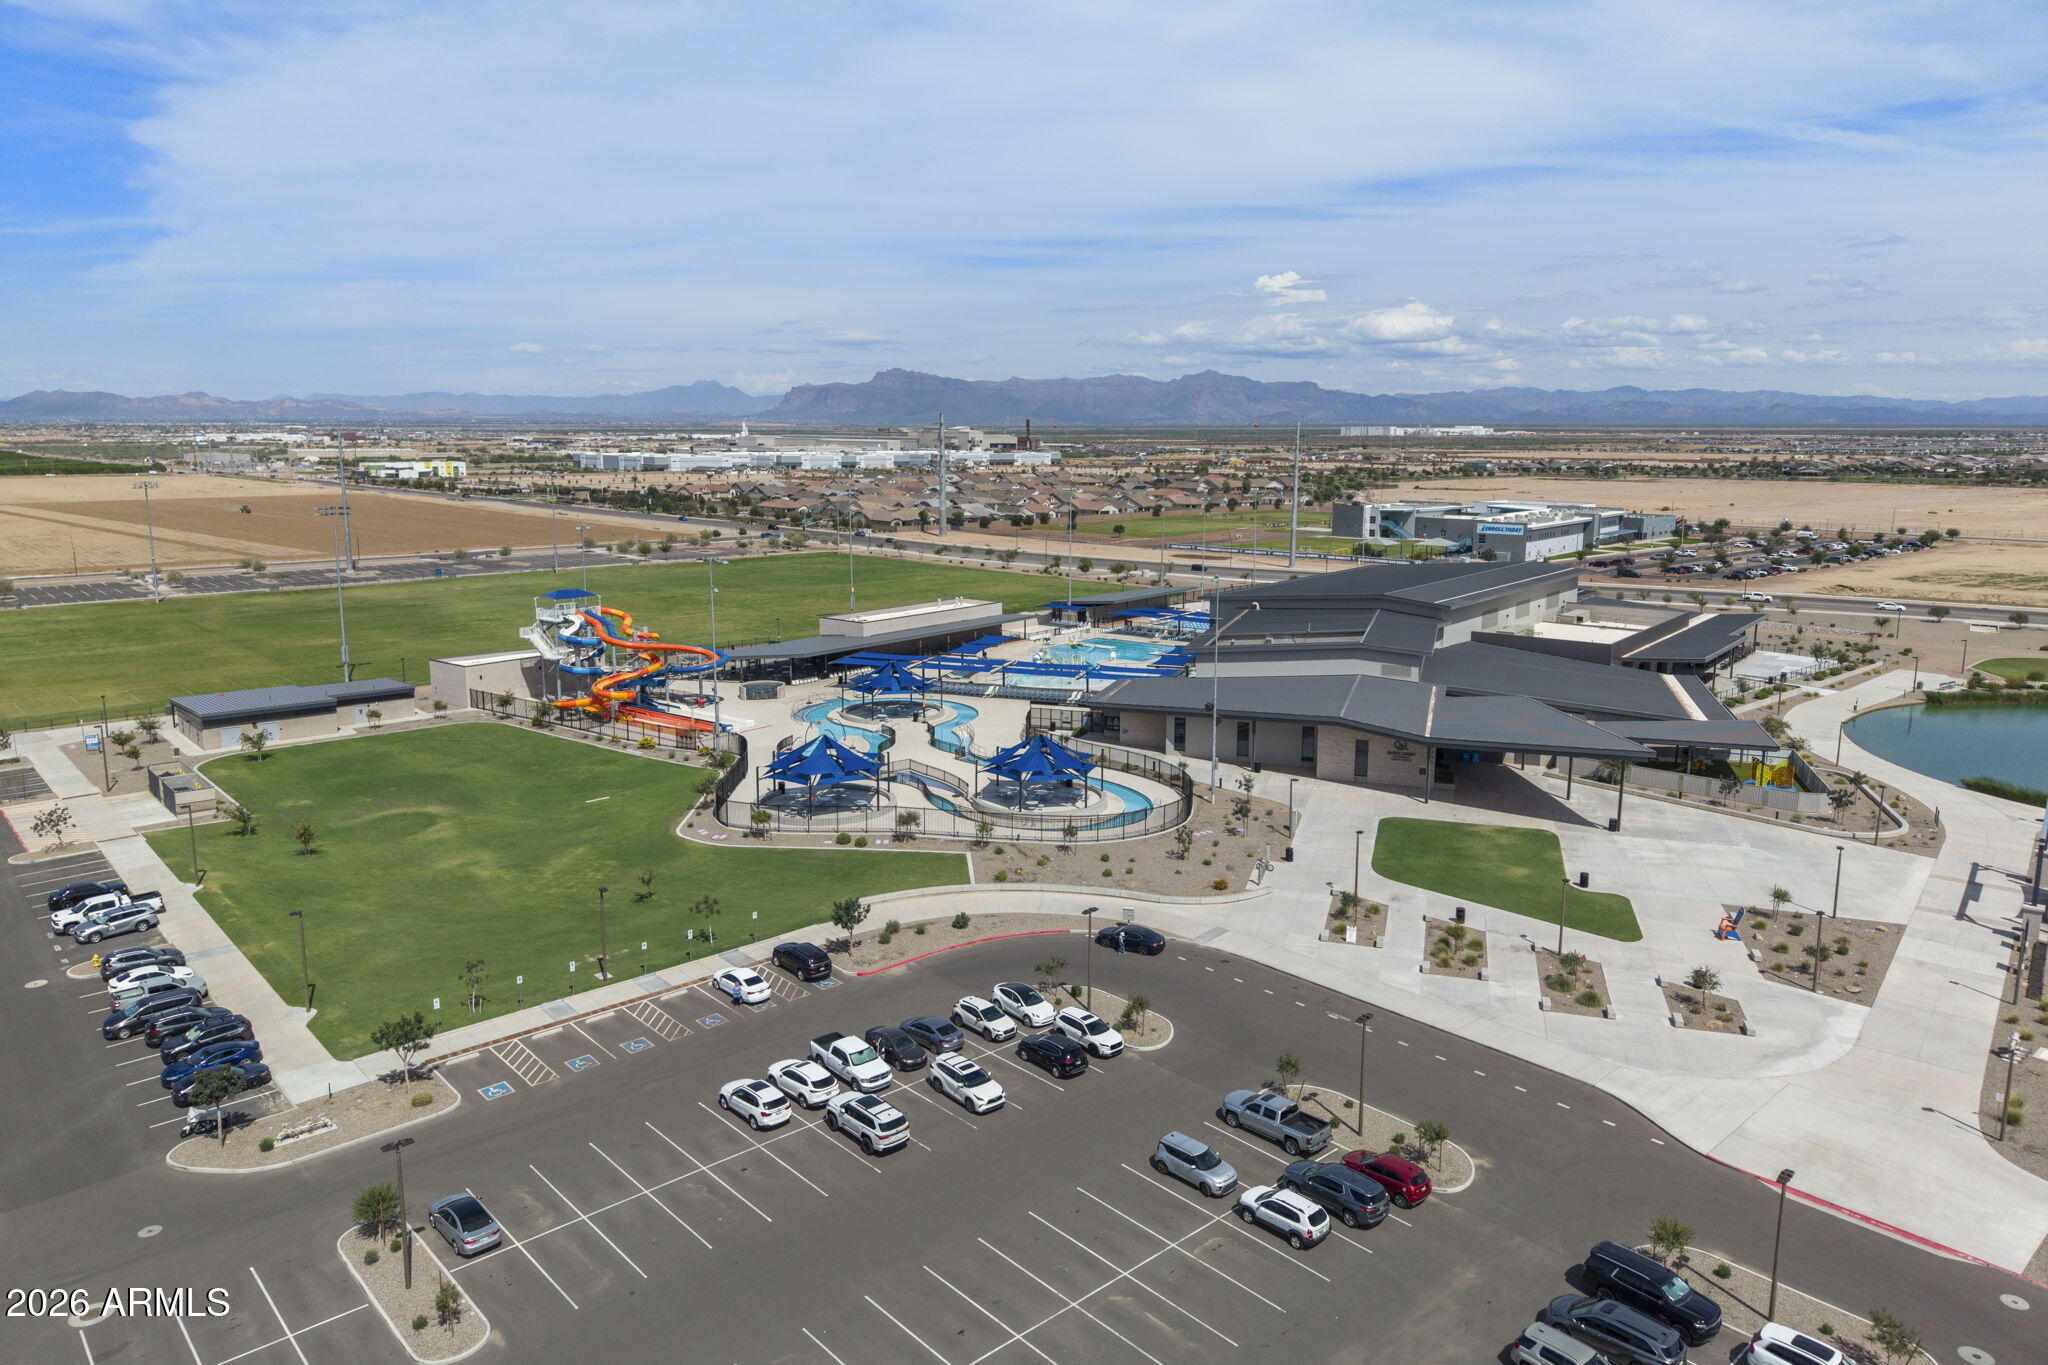
Aerial view of a recreation center with pools, colorful water slides, and surrounding sports fields.
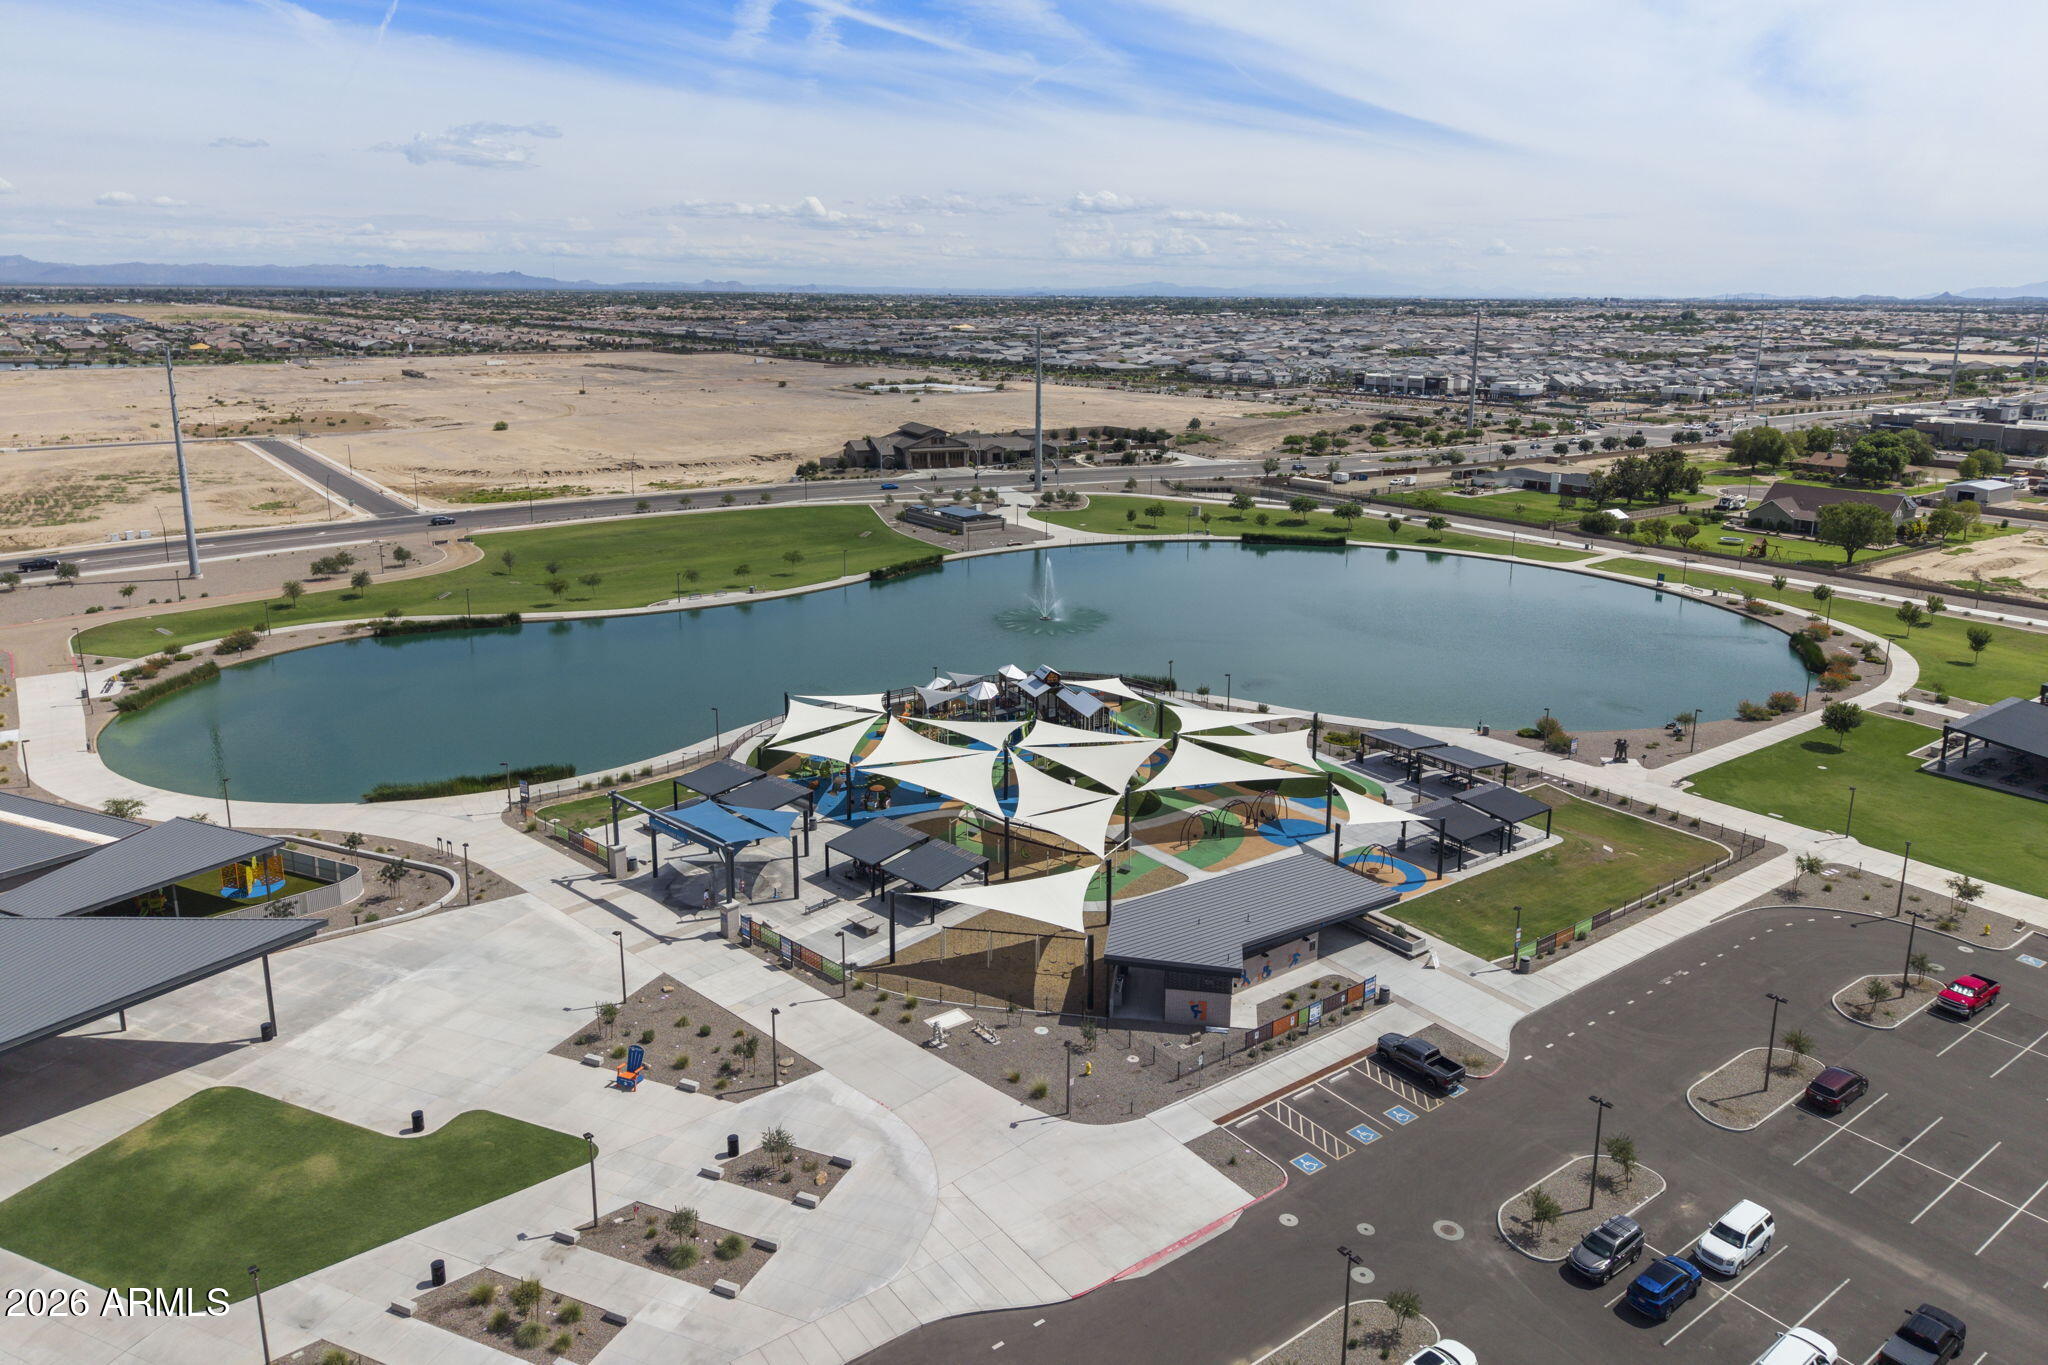
Aerial view of a community park with a lake, shaded playground, and walking paths.
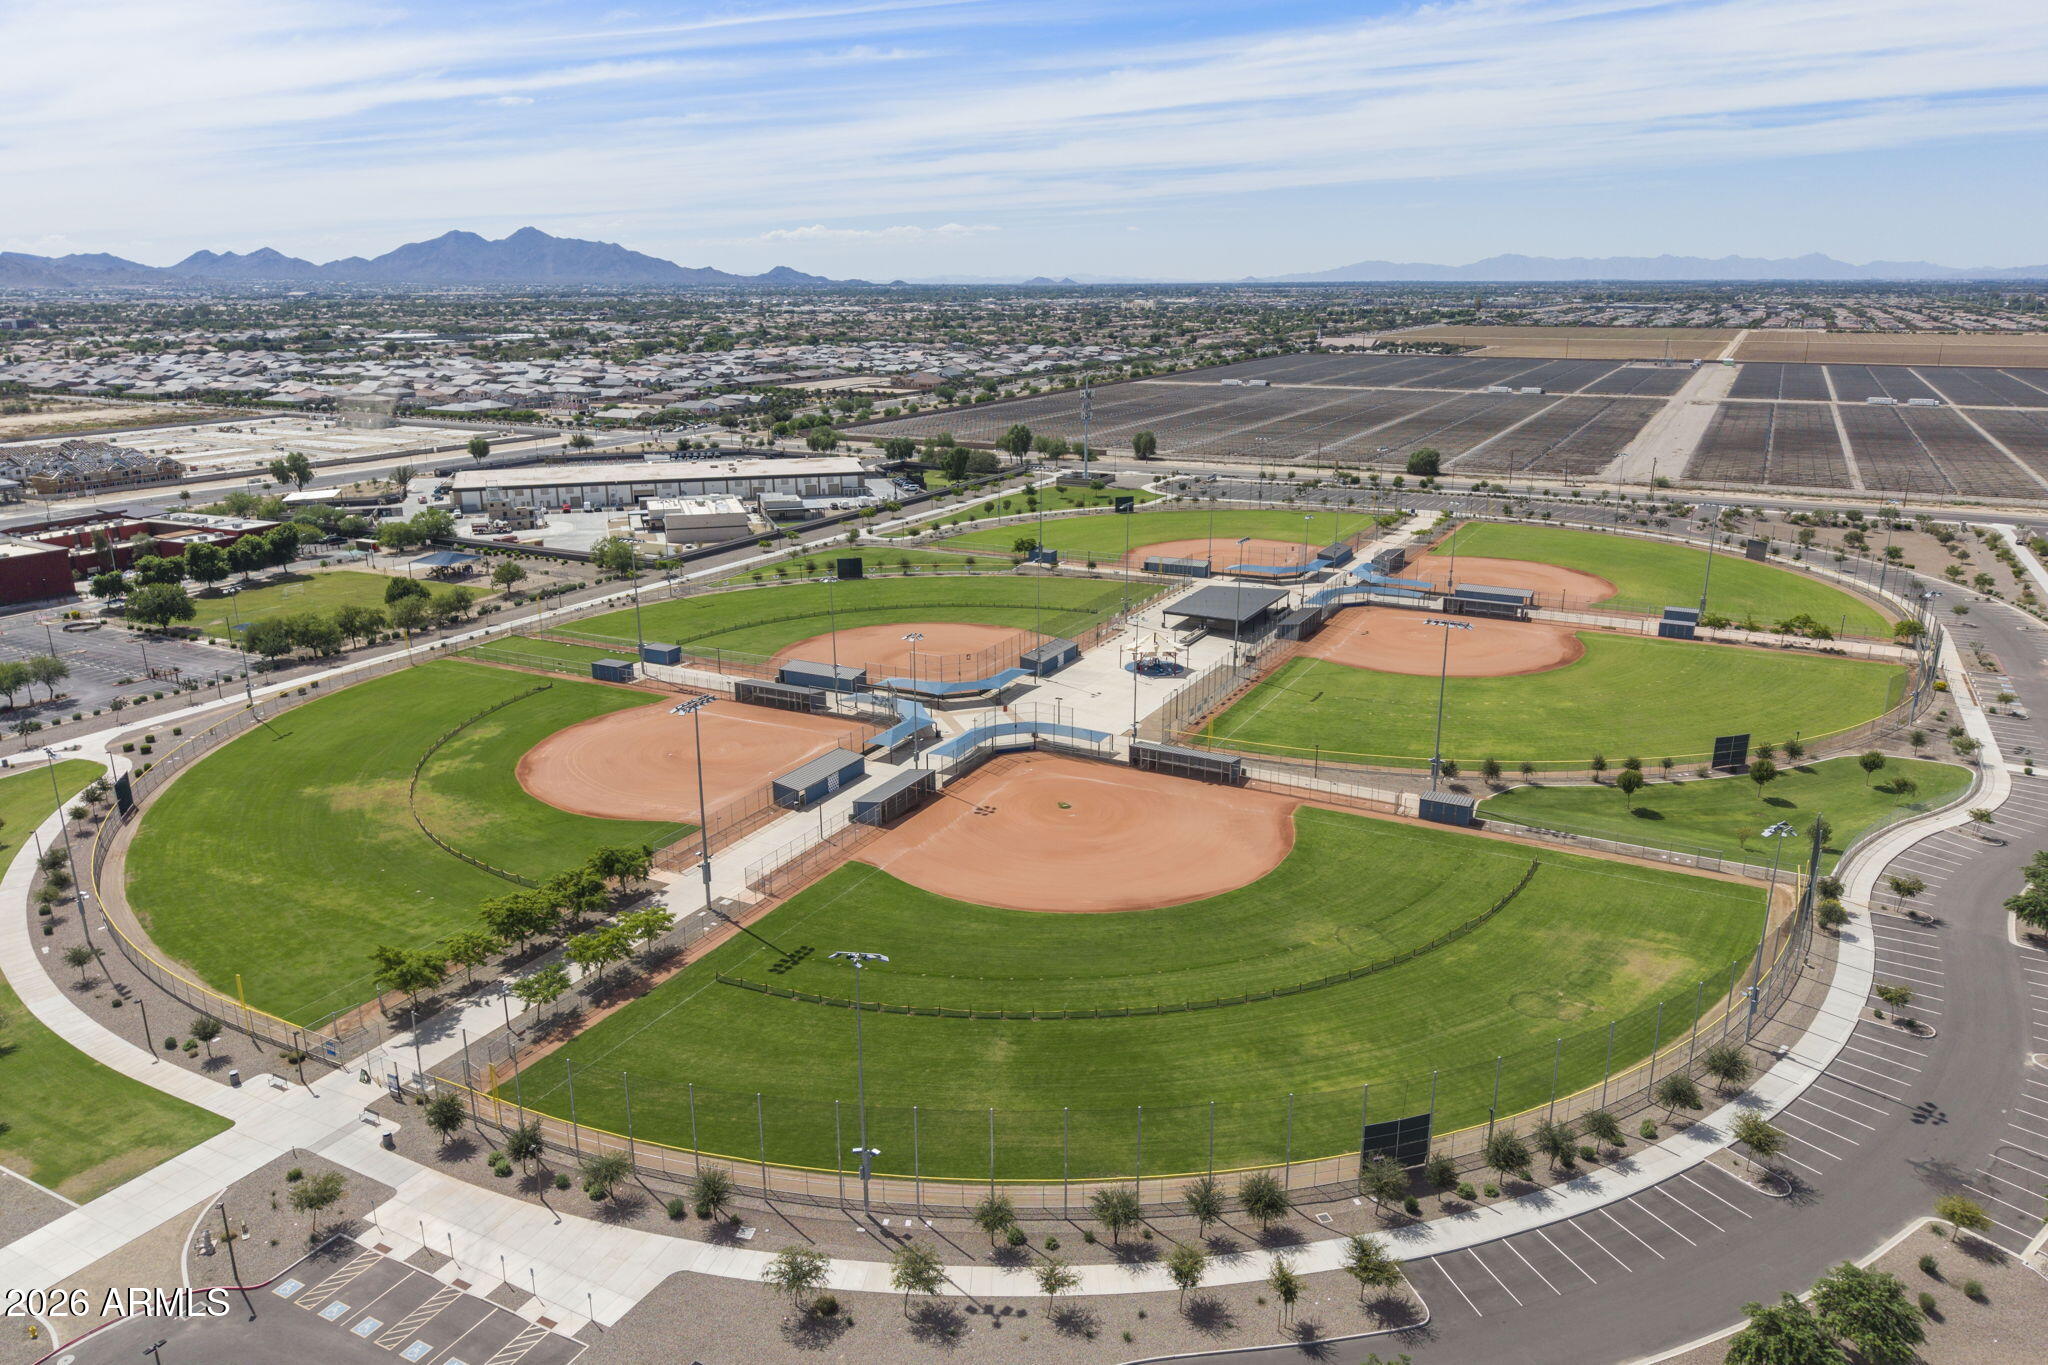
Aerial view of a baseball complex with multiple fields, parking lots, and mountains in the distance.
SEE ALL PHOTOS
Two-story stucco home with arched entry and desert landscaping at sunset.
Community swimming pool with a broad concrete deck, metal ladders, and shaded lounge chairs.
Two-story stucco home with arched porch, landscaped yard, and glowing windows at dusk.
Two-story stucco home and garage at dusk, with a lit driveway and colorful sunset sky.
Entry foyer with a decorative glass front door, hardwood floor, and wooden staircase railing.
Staged living room with a white sectional, wood floors, and a pass-through to the kitchen.
Empty living area with polished wood floors, curtained windows, and a pass-through to the kitchen.
Staged living room with a white sectional, wood coffee table, and shuffleboard table by three windows.
Empty carpeted room with three window blinds and a built-in desk nook.
Staged bedroom with a white upholstered bed, neutral artwork, and a black ceiling fan.
Empty carpeted bedroom with a ceiling fan, wall sconces, and a narrow curtained window.
Bedroom with a wooden bed, green walls, floral accent mural, and coordinated children’s decor.
Vacant bedroom with green lower walls, a daisy-patterned arch, carpet, and ceiling fan.
Bathroom with a double-sink wood vanity, glass shower, and black patterned tile floor.
Bathroom with a double-sink wooden vanity, large mirror, toilet, and black geometric floor tiles.
Bathroom with a wood vanity, round mirror, and window with wooden blinds.
Bathroom with a wood vanity, round mirror, paneled walls, and window with blinds.
Entry hallway with a carpeted staircase, wooden railing, and hardwood flooring.
Empty living room with hardwood floors, three shuttered windows, and a view toward the front entry.
Empty living room with polished wood floors, two curtained windows, and a staircase.
Open walk-in pantry with white shelving beside a wood-floored hallway.
Empty room with wood flooring, white walls, and two windows with blinds.
Open living area with hardwood floors, three windows, and a pass-through to the kitchen.
Kitchen with oak cabinets, stainless steel appliances, tiled floor, and an open view into the entry hall.
Kitchen with wood cabinets, double sink, dishwasher, and tiled flooring.
Entryway with a built-in gray bench and sliding glass doors to a patio.
Kitchen with wood cabinets, stainless steel appliances, and a sliding glass door to the patio.
Kitchen with honey-toned wood cabinets, stainless steel appliances, and a double-basin sink.
Carpeted upstairs loft with three windows and a wooden stair railing.
Empty carpeted room with two windows, recessed lights, and a wooden stair railing.
Bathroom with a double-sink vanity, bathtub and shower, and patterned wallpaper.
Empty carpeted bedroom with a ceiling fan, closet, and two wall lights.
Bathroom with a white soaking tub, glass-enclosed shower, and black patterned tile floor.
Closet with white paneled built-in cabinets, carpet, and a ceiling light.
Walk-in closet with open white built-in cabinets, drawers, and beige carpet.
Empty carpeted bedroom with three windows, wood blinds, and a ceiling fan.
Covered patio with stucco arches, potted plants, and a block privacy wall.
Covered backyard patio with stucco arches, concrete flooring, and potted shrubs along a block wall.
Covered backyard patio with stucco columns, sliding glass door, and leafy garden border.
Laundry room with a top-load washer, front-load dryer, wood cabinets, and a window.
Empty garage with a speckled floor, sectional door with windows, and overhead opener.
Covered outdoor patio with metal seating beside a landscaped, fenced community courtyard.
Community playground with shaded slides, a sandy play area, and a sidewalk.
Frontier Family Park entrance sign beside sports fields and a parking lot.
Aerial view of a community pool, shaded playground, and lawn areas
Aerial view of community recreation courts, including pickleball and basketball courts, with mountains in the distance.
Aerial view of a recreation center with pools, colorful water slides, and surrounding sports fields.
Aerial view of a community park with a lake, shaded playground, and walking paths.
Aerial view of a baseball complex with multiple fields, parking lots, and mountains in the distance.
Courtesy of Russ Lyon Sotheby's International Realty, Christina Siwek Listing Contact: 425-628-9696 
For Sale

21113 E PICKETT Street

21113 E PICKETT Street, Queen Creek, AZ 85142

$410,000
Right in the heart of Queen Creek, this Indigo Trails home combines a flexible floor plan, thoughtful updates and a location that's hard to beat. With 2,200+ sq ft, 3 bedrooms and 2.5 baths, the open kitchen features quartz counters, stainless appliances, storage and eat-in dining. A downstairs flex space works as an office or formal dining room. Upstairs are 3 bedrooms, including a spacious primary with walk-in closet, plus a loft which could be converted into a 4th bedroom. Wood blinds, updated lighting, epoxy garage floor and covered patios add to the appeal. Step outside and enjoy Indigo Trails' parks, paths and community pool, with downtown Queen Creek, Founders' Park, shopping, dining and Schnepf Farms just minutes away.

3
beds

3
baths

2,244 Sq.Ft. LIVING AREA

3,440 Sq.Ft. lot

Matt Siwek

Matt Siwek

Features & Amenities

Interior

  • total bedrooms3
  • Total bathrooms3
  • full bathrooms2
  • half bathroom1
  • Laundry room Upstairs Laundry, Inside
  • Flooring Carpet, Laminate, Tile
  • APPLIANCES Dryer, Washer, Reverse Osmosis, Refrigerator, Built-in Microwave, Dishwasher, Disposal, Induction Cooktop, Built-In Electric Oven
  • other interior Features Non-laminate Counter, Quartz Countertops, High Speed Internet, Double Vanity, Upstairs, Eat-in Kitchen, 9 Flat Ceilings, Pantry, Full Bth Master Bdrm, Separate Shwr Tub

Area & Lot

  • Status For Sale
  • Living Area2,244 Sq.Ft.
  • Total Area2,244 Sq.Ft.
  • Lot Area3,440 Sq.Ft.
  • MLS® ID7085359
  • TypeResidential
  • YEAR BUILT2005
  • Architecture StylesSpanish, Santa Barbara/Tuscan, Territorial/Santa Fe
  • View DescriptionMountain(s)
  • Elementary SchoolFrances Brandon-Pickett Elementary
  • Middle SchoolNewell Barney College Preparatory School
  • High SchoolQueen Creek High School
  • School DistrictQueen Creek Unified District

Exterior

  • STORIES2
  • Garage Space2.0
  • water SourcePublic
  • roofTile
  • lot featuresNorth/South Exposure, Gravel/Stone Front, Gravel/Stone Back
  • parkingAttached Garage, Garage Door Opener, Direct Access
  • HEAT TYPEElectric
  • AIR CONDITIONINGCentral Air, Ceiling Fan(s)
  • sewerPublic Sewer
  • security FeaturesSecurity System Owned
  • other exterior FeaturesMisting System

Financial

  • Sales Price$410,000
  • Real Estate Tax $1,566/yr
  • HOA $129/mo
Community swimming pool with a broad concrete deck, metal ladders, and shaded lounge chairs.

Schedule a Showing

We would love to show you our beautiful property. Please select your preferred date and time below. An agent will be in touch shortly to confirm your appointment.

Schedule a Showing

We would love to show you our beautiful property. Please select your preferred date and time below. An agent will be in touch shortly to confirm your appointment.

Thank you for your interest in 21113 E PICKETT Street, Queen Creek, AZ 85142. We are reviewing your request and will be in touch shortly!

Mortgage Calculator

Estimate your monthly mortgage payment, including the principal and interest, property taxes, and HOA. Adjust the values to generate a more accurate rate.

All estimates are provided for informational purposes only. Actual amounts may vary.
$0,000 Your Payment 20 15 65
$0,000 Your Payment

Let's Work Together

From finding the perfect Scottsdale neighborhood to negotiating the best sale price, we are with you from start to finish. We combine deep local knowledge with an unwavering commitment to our clients. Let the Siwek Team make your real estate experience an absolute success.

Follow Us on Instagram